Single Family Home $ 1,350,000

1876 Willowbrook Road

Oliver, BC V0H1T0

  • 5 Beds
  • 4 Baths
  • 3,453 SqFt
  • 12.17 Lot Size
  • 1981 Year Built
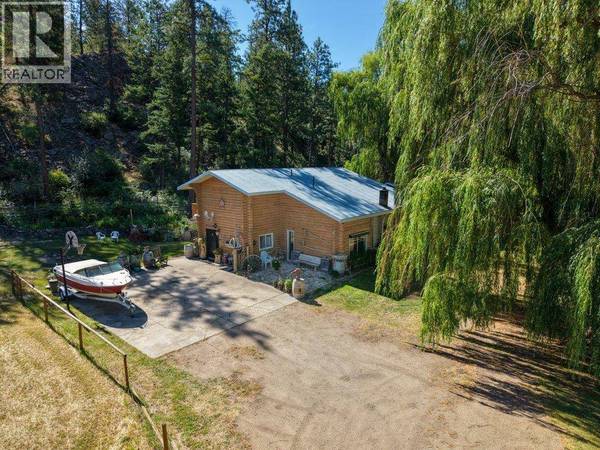
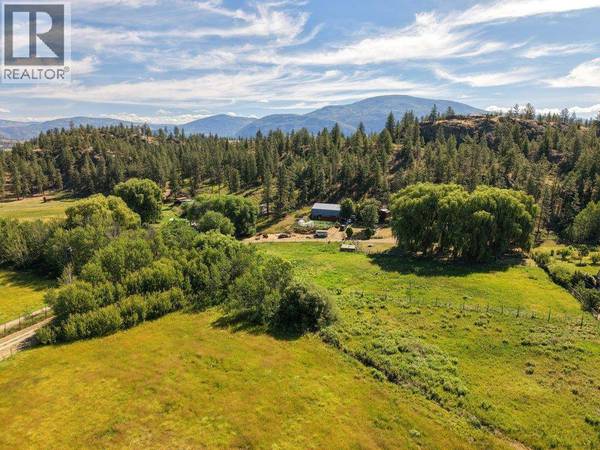
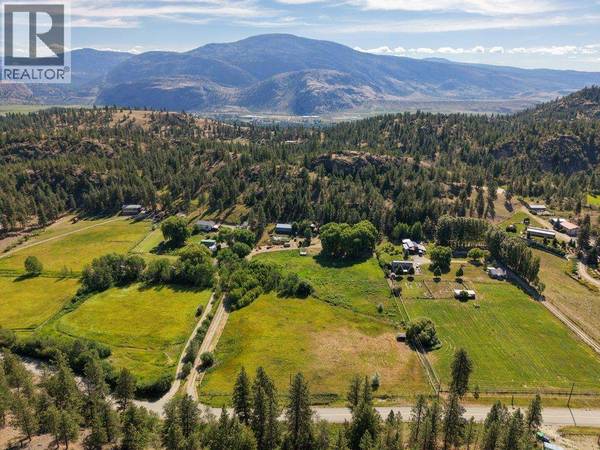
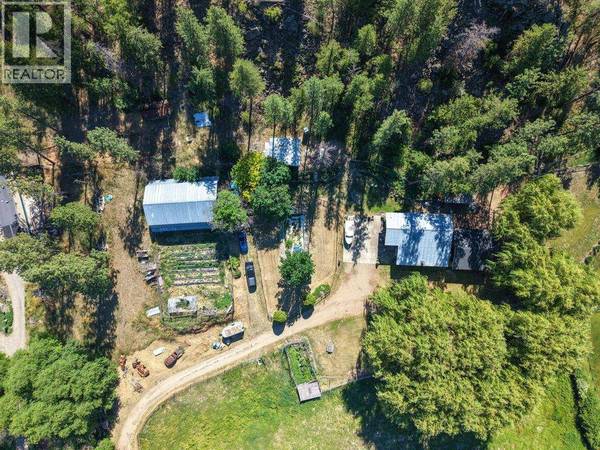
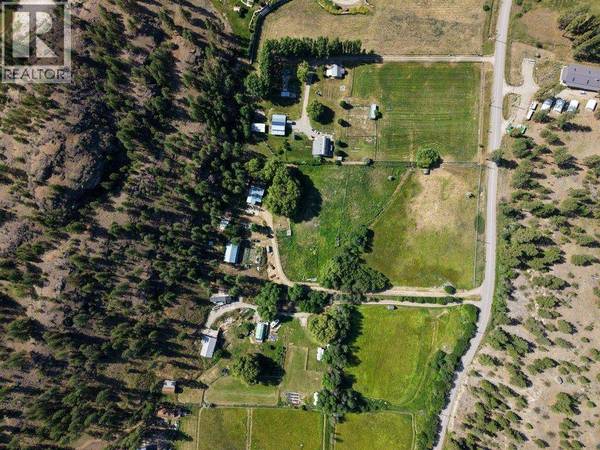
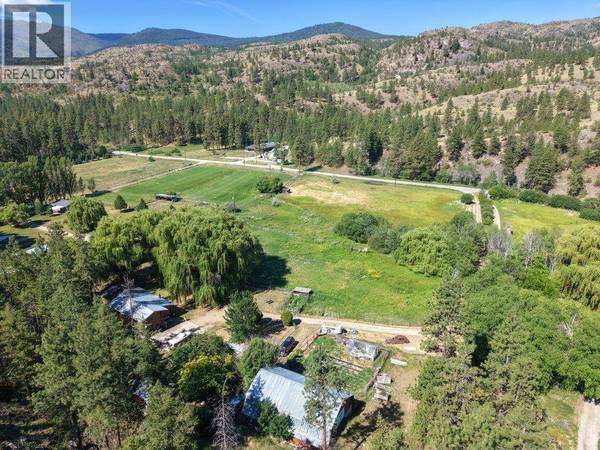
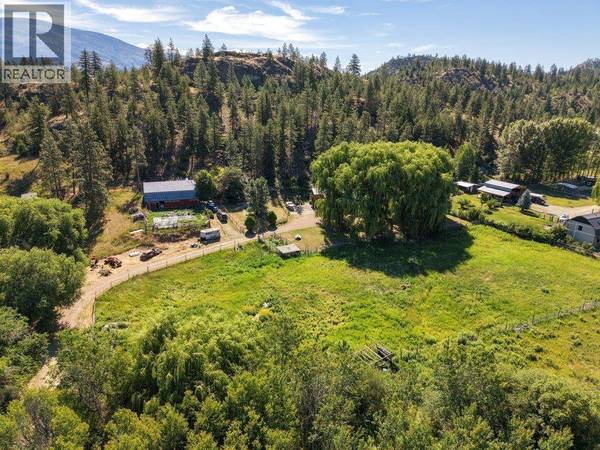
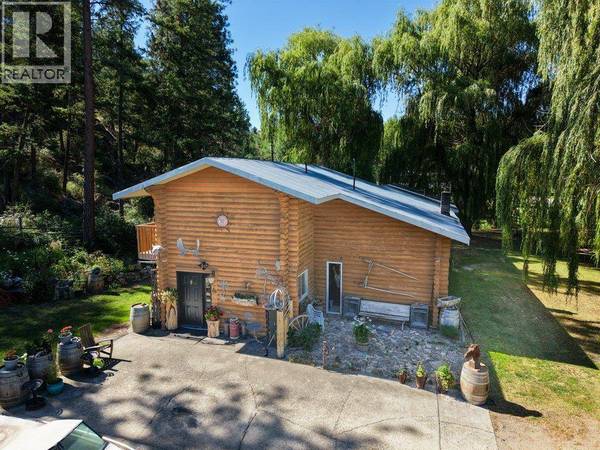
Situated in the peaceful Willowbrook area of rural Oliver, this 12-acre hobby farm offers the kind of space and lifestyle that's increasingly hard to find. With a generous farmable plot and a wooded section at the rear of the property, there's room to grow or simply enjoy the privacy that acreage living provides. The property is well set up with a barn, workshop, and a chicken coop already in place. Inside, the main home is warm and welcoming. A large country kitchen invites family gatherings, while the adjoining living room features vaulted ceilings and a cozy wood stove. The main floor also offers the convenience of a full bathroom and laundry room. Upstairs, you'll find three comfortable bedrooms and a full bathroom. What sets this property apart is the private annex, offering two additional bedrooms each with their own ensuite bathroom, including a huge primary suite complete with a walk-in closet. The annex basement has a second, roughed-in kitchen. Outside, unwind on the patio in the shade of a magnificent willow trees, the very namesake of this charming road. There's also a pool on the property, currently out of service and in need of a new liner, ready to be brough back to life for summer enjoyment. (id:24570)
Listed by Real Broker B.C. Ltd

1876 WILLOWBROOK RD - VIRTUAL TOUR

1876 WILLOWBROOK RD - DRONE VIDEO

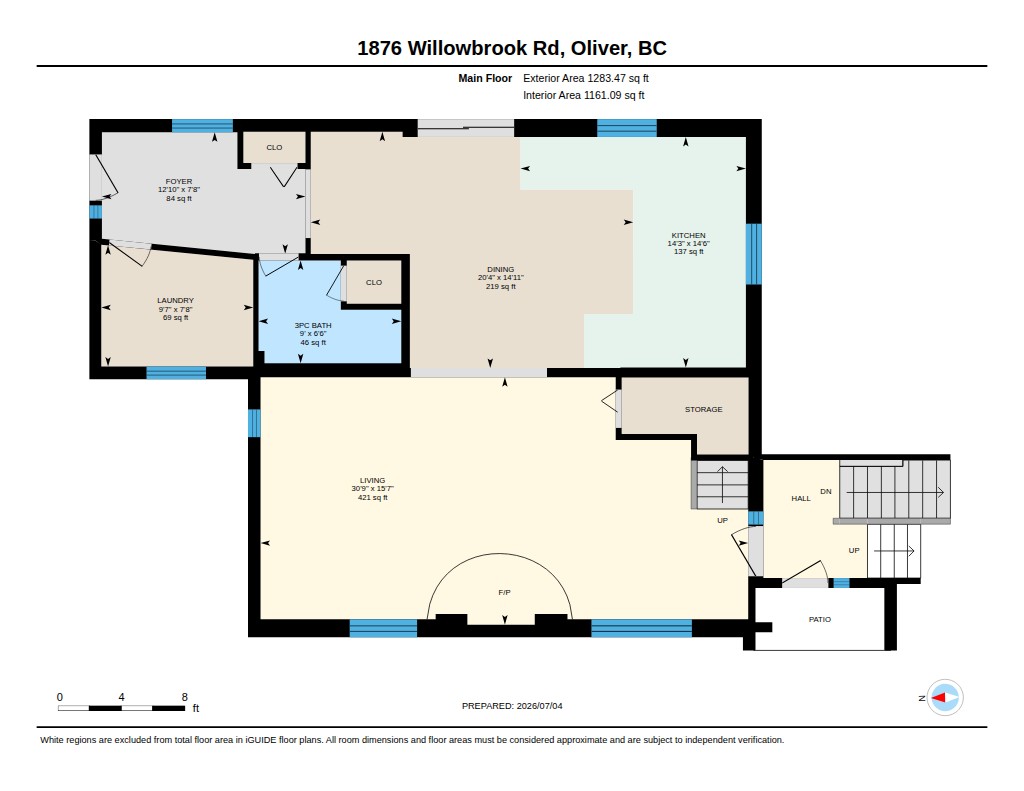
FLOOR PLAN - MAIN LIVING  

Walk in on the main level to main living space that is warm and welcoming. A large country kitchen invites family gatherings, while the adjoining living room features vaulted ceilings and a cozy wood stove.
The main floor also offers the convenience of a full bathroom and laundry room.

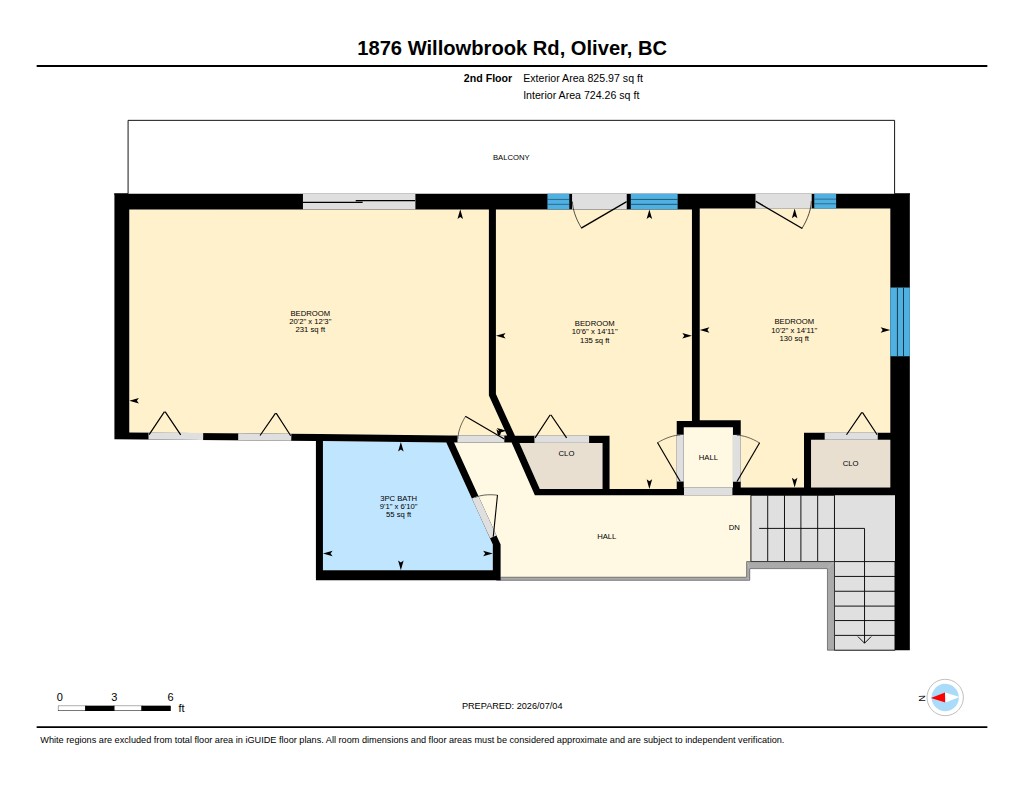
FLOOR PLAN - UPPER LEVEL MAIN HOUSE

Upstairs, you'll find three comfortable bedrooms and a full bathroom.
The upper hallway is loft style and over looks the livingroom. 

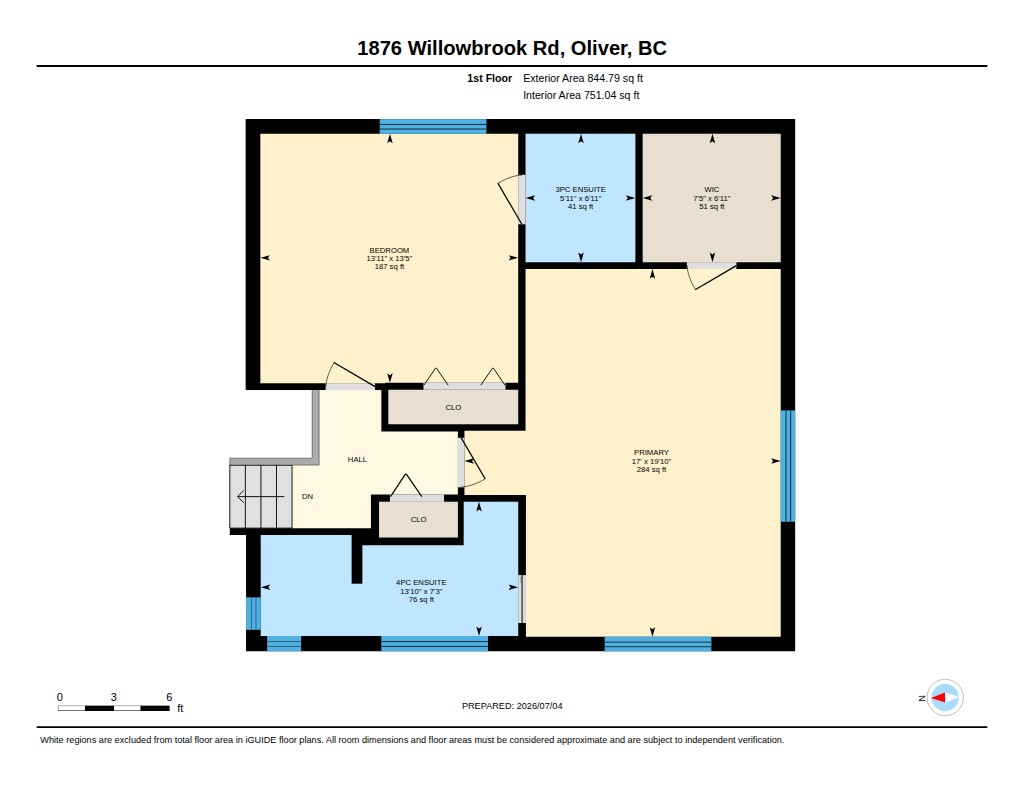
FLOOR PLAN - ANNEX BEDROOM LEVEL

What sets this property apart is the private annex, offering two additional bedrooms each with their own ensuite bathroom.
One of the bedrooms in the Annex is the primary with ensuite and huge walk-in closet. 

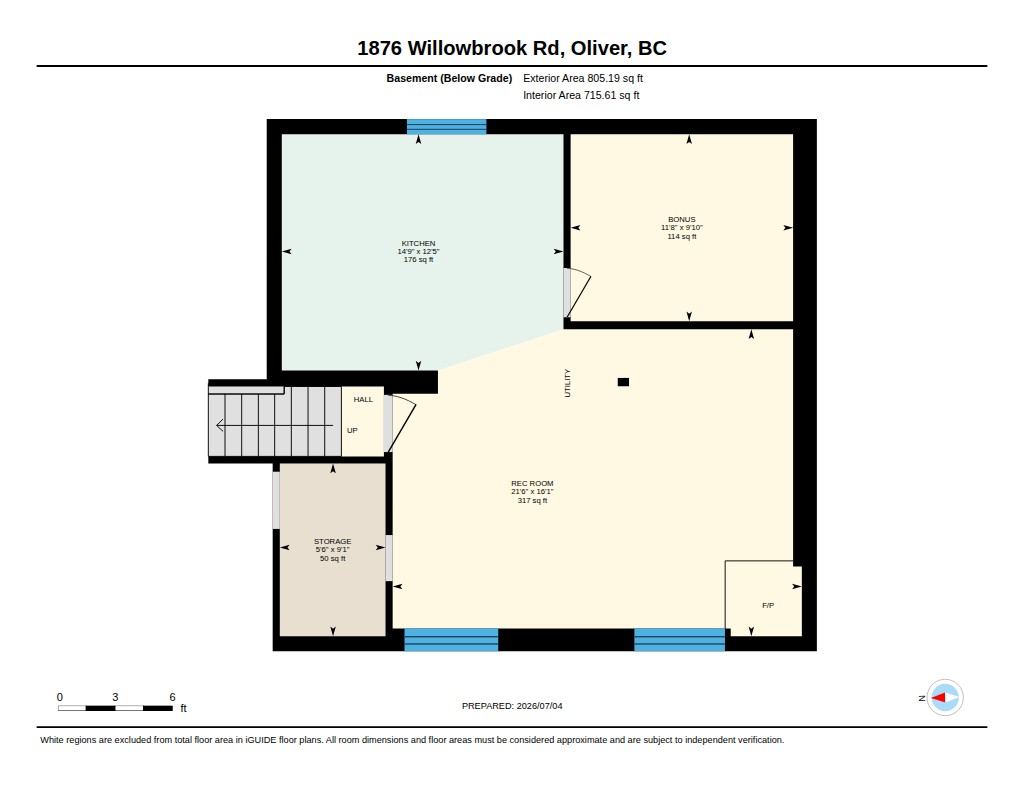
FLOOR PLAN - ANNEX BASEMENT LEVEL

The annex basement has a second, roughed-in kitchen. There is also a bonus room and a rec room as well as storage room that could be converted to an additional bathroom. 
Fire up the basement wood stove and keep the house cozy in winter. 

PROPERTY DETAIL

  • Key Details

    Property Type Single Family Home

    Sub Type Freehold

    Listing Status Active

    Purchase Type For Sale

    Approx. Sqft 3453

    Square Footage 3, 453 sqft

    Price per Sqft $390

    Subdivision Oliver Rural

    MLS Listing ID 10392960

    Style Log house/cabin

    Bedrooms 5

    Year Built 1981

    Lot Size 12.170 Acres

    Acres 12.17

    Property Sub-Type Freehold

  • Location

    Province BC

  • Rooms

    Kitchen 2.0

    Extra Room 1 Second level 14'11'' x 10'2'' Bedroom

    Extra Room 2 Second level 10'6'' x 14'11'' Bedroom

    Extra Room 3 Second level 9'1'' x 6'10'' 3pc Bathroom

    Extra Room 4 Second level 20'2'' x 12'3'' Bedroom

    Extra Room 5 Second level 13'10'' x 7'3'' 4pc Ensuite bath

    Extra Room 6 Second level 17'0'' x 19'10'' Primary Bedroom

  • Building

    Story 2

    Sewer Septic tank

    Architectural Style Log house/cabin

  • Interior

    Heating Baseboard heaters, Stove

    Fireplaces Number 2

    Fireplaces Type Conventional

  • Exterior

    Parking Features Yes

    Community Features Rural Setting, Rentals Allowed

    View Y/N No

    Roof Type Unknown,Unknown

    Attached Garage No

    Total Parking Spaces 6

    Garage Yes

    Private Pool Yes

  • Others

    Ownership Freehold

    Virtual Tour https://youtu.be/pEaJeIoJVuQ

SIMILAR HOMES FOR SALE

Check for similar Single Family Homes at price around $1,350,000 in Oliver,BC

GET IN TOUCH

Your Full Name
Your Phone Number*
Write Your Message