2450 Radio Tower RD #274
Single Family Home $ 1,125,888

2450 Radio Tower RD #274

Oliver, BC V0H1T1

  • 4 Beds
  • 4 Baths
  • 2,541 SqFt
  • 4,791 Lot Size
  • 2018 Year Built
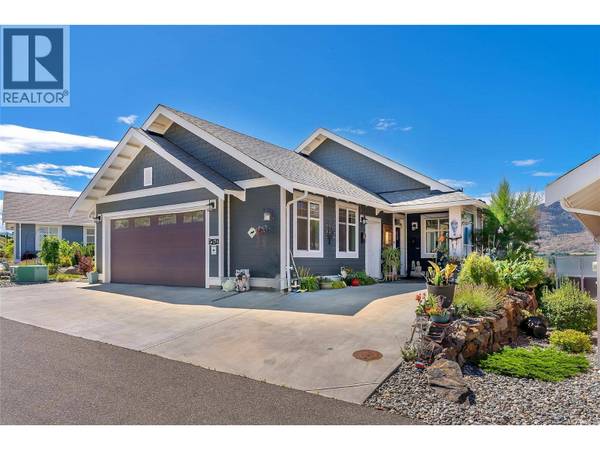
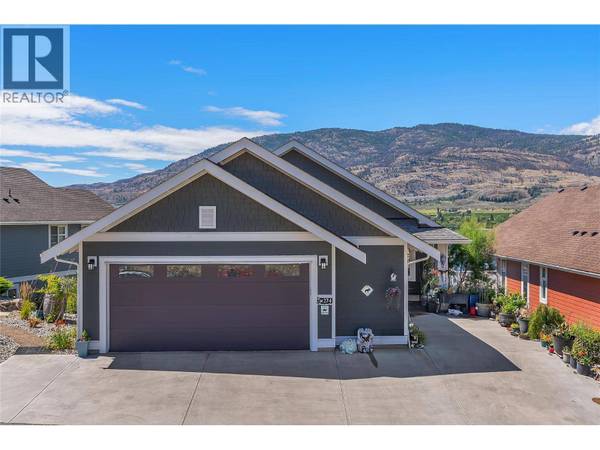
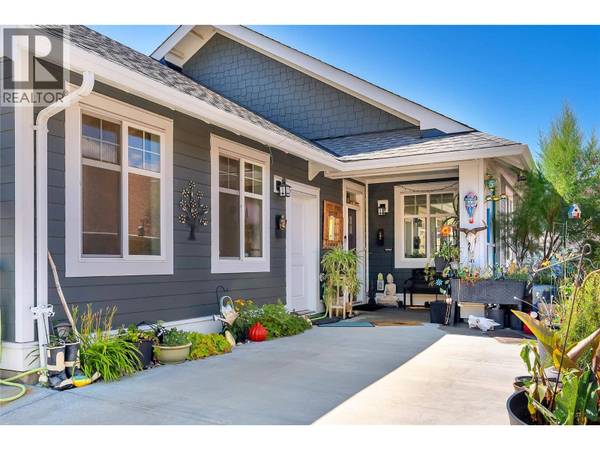
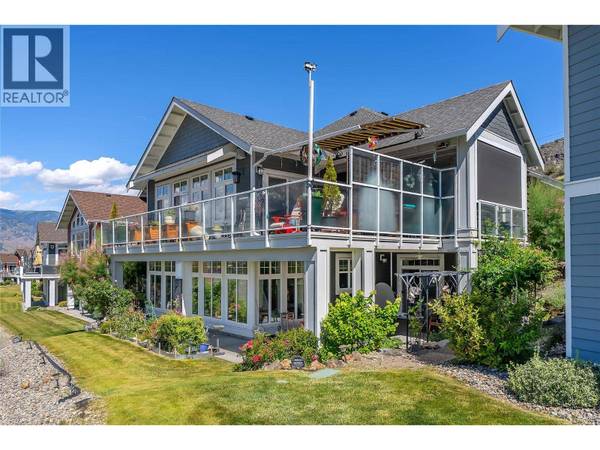
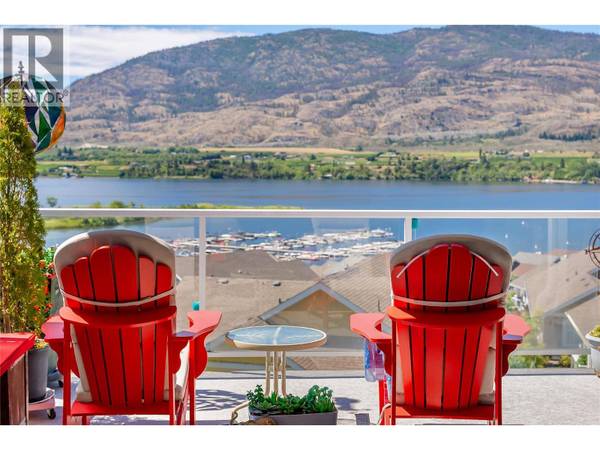
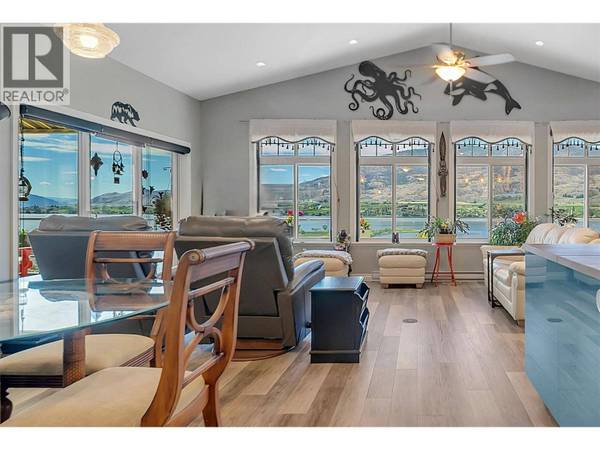
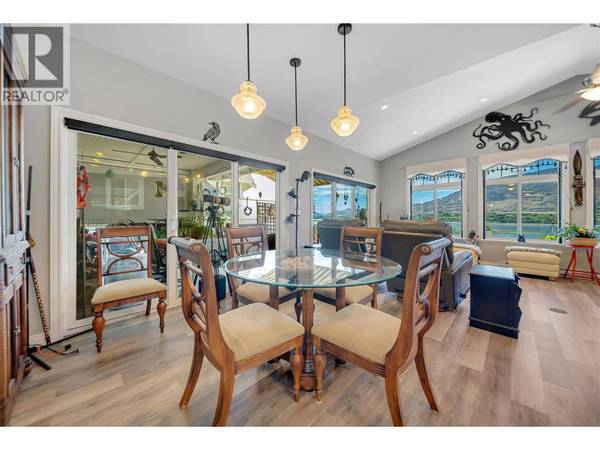
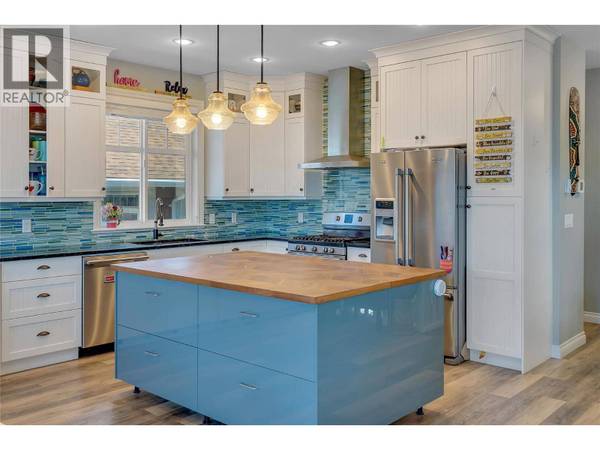
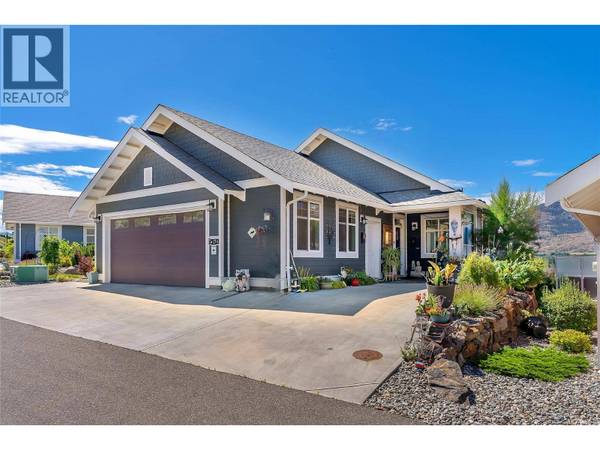
Welcome to The Cottages #274, perched on Valley View, a no-through road surrounded by vineyards & panoramic view of Osoyoos Lake. Unique One of a Kind Chardonnay Plan, over $100,000 in upgrades where it makes a difference. This home comes fully furnished, turn key, and includes a rare and highly coveted 26' end-berth boat slip that you can see from your living room. (Worth over $50,000) Extended living spaces in the living, dining & primary bedrm, huge 40 ft extended deck, patio, & oversize garage (27x22). Level entry on main, featuring a vaulted ceiling, kitchen layout with gas stove & oversized island. The main living area features an extra lakeview window, 2 sets of sliders to a spacious deck. Additional upgrades of with extended sunshades, a wind protection wall plus an automatic retractable awning. Escape to your main-floor primary suite, with access to a private covered deck. Also, on the main is a 2nd bedroom and there is a 2nd full bathroom on the main. The lower level offers a flexible rec room, kitchen and a large sunroom. 2 more bedrooms and 2 bathrooms on the lower level, one with ensuite, perfect for guests or family. Step out to a massive, covered patio with walk out for easy use of the basement as a separate rental suite. NO GST, NO Property Transfer Tax, NO Speculation/Vacancy Tax, no foreign buyer bans, short-term rentals permitted. Seeking a full-time residence, vacation retreat, or exceptional income property, this home has it all. Quick possession. (id:24570)
Listed by Real Broker B.C. Ltd

VIRTUAL TOUR 274-2450 RADIO TOWER RD

DRONE VIDEO TOUR 274-2450 RADIO TOWER RD

DRONE VIDEO 274-2450 RADIO TOWER RD

FEATURES & UPDATES

Larger Room, Deck & Garage Space than original Chardonnay Plan

Extended living area features extra lakeview window and more space for entertaining
 
Extended 40 ft Deck with retractable awnings

More space for dining and entertaining
Oversize garage 27x22 and bigger primary bedroom size. 


Extra Value & Comfort

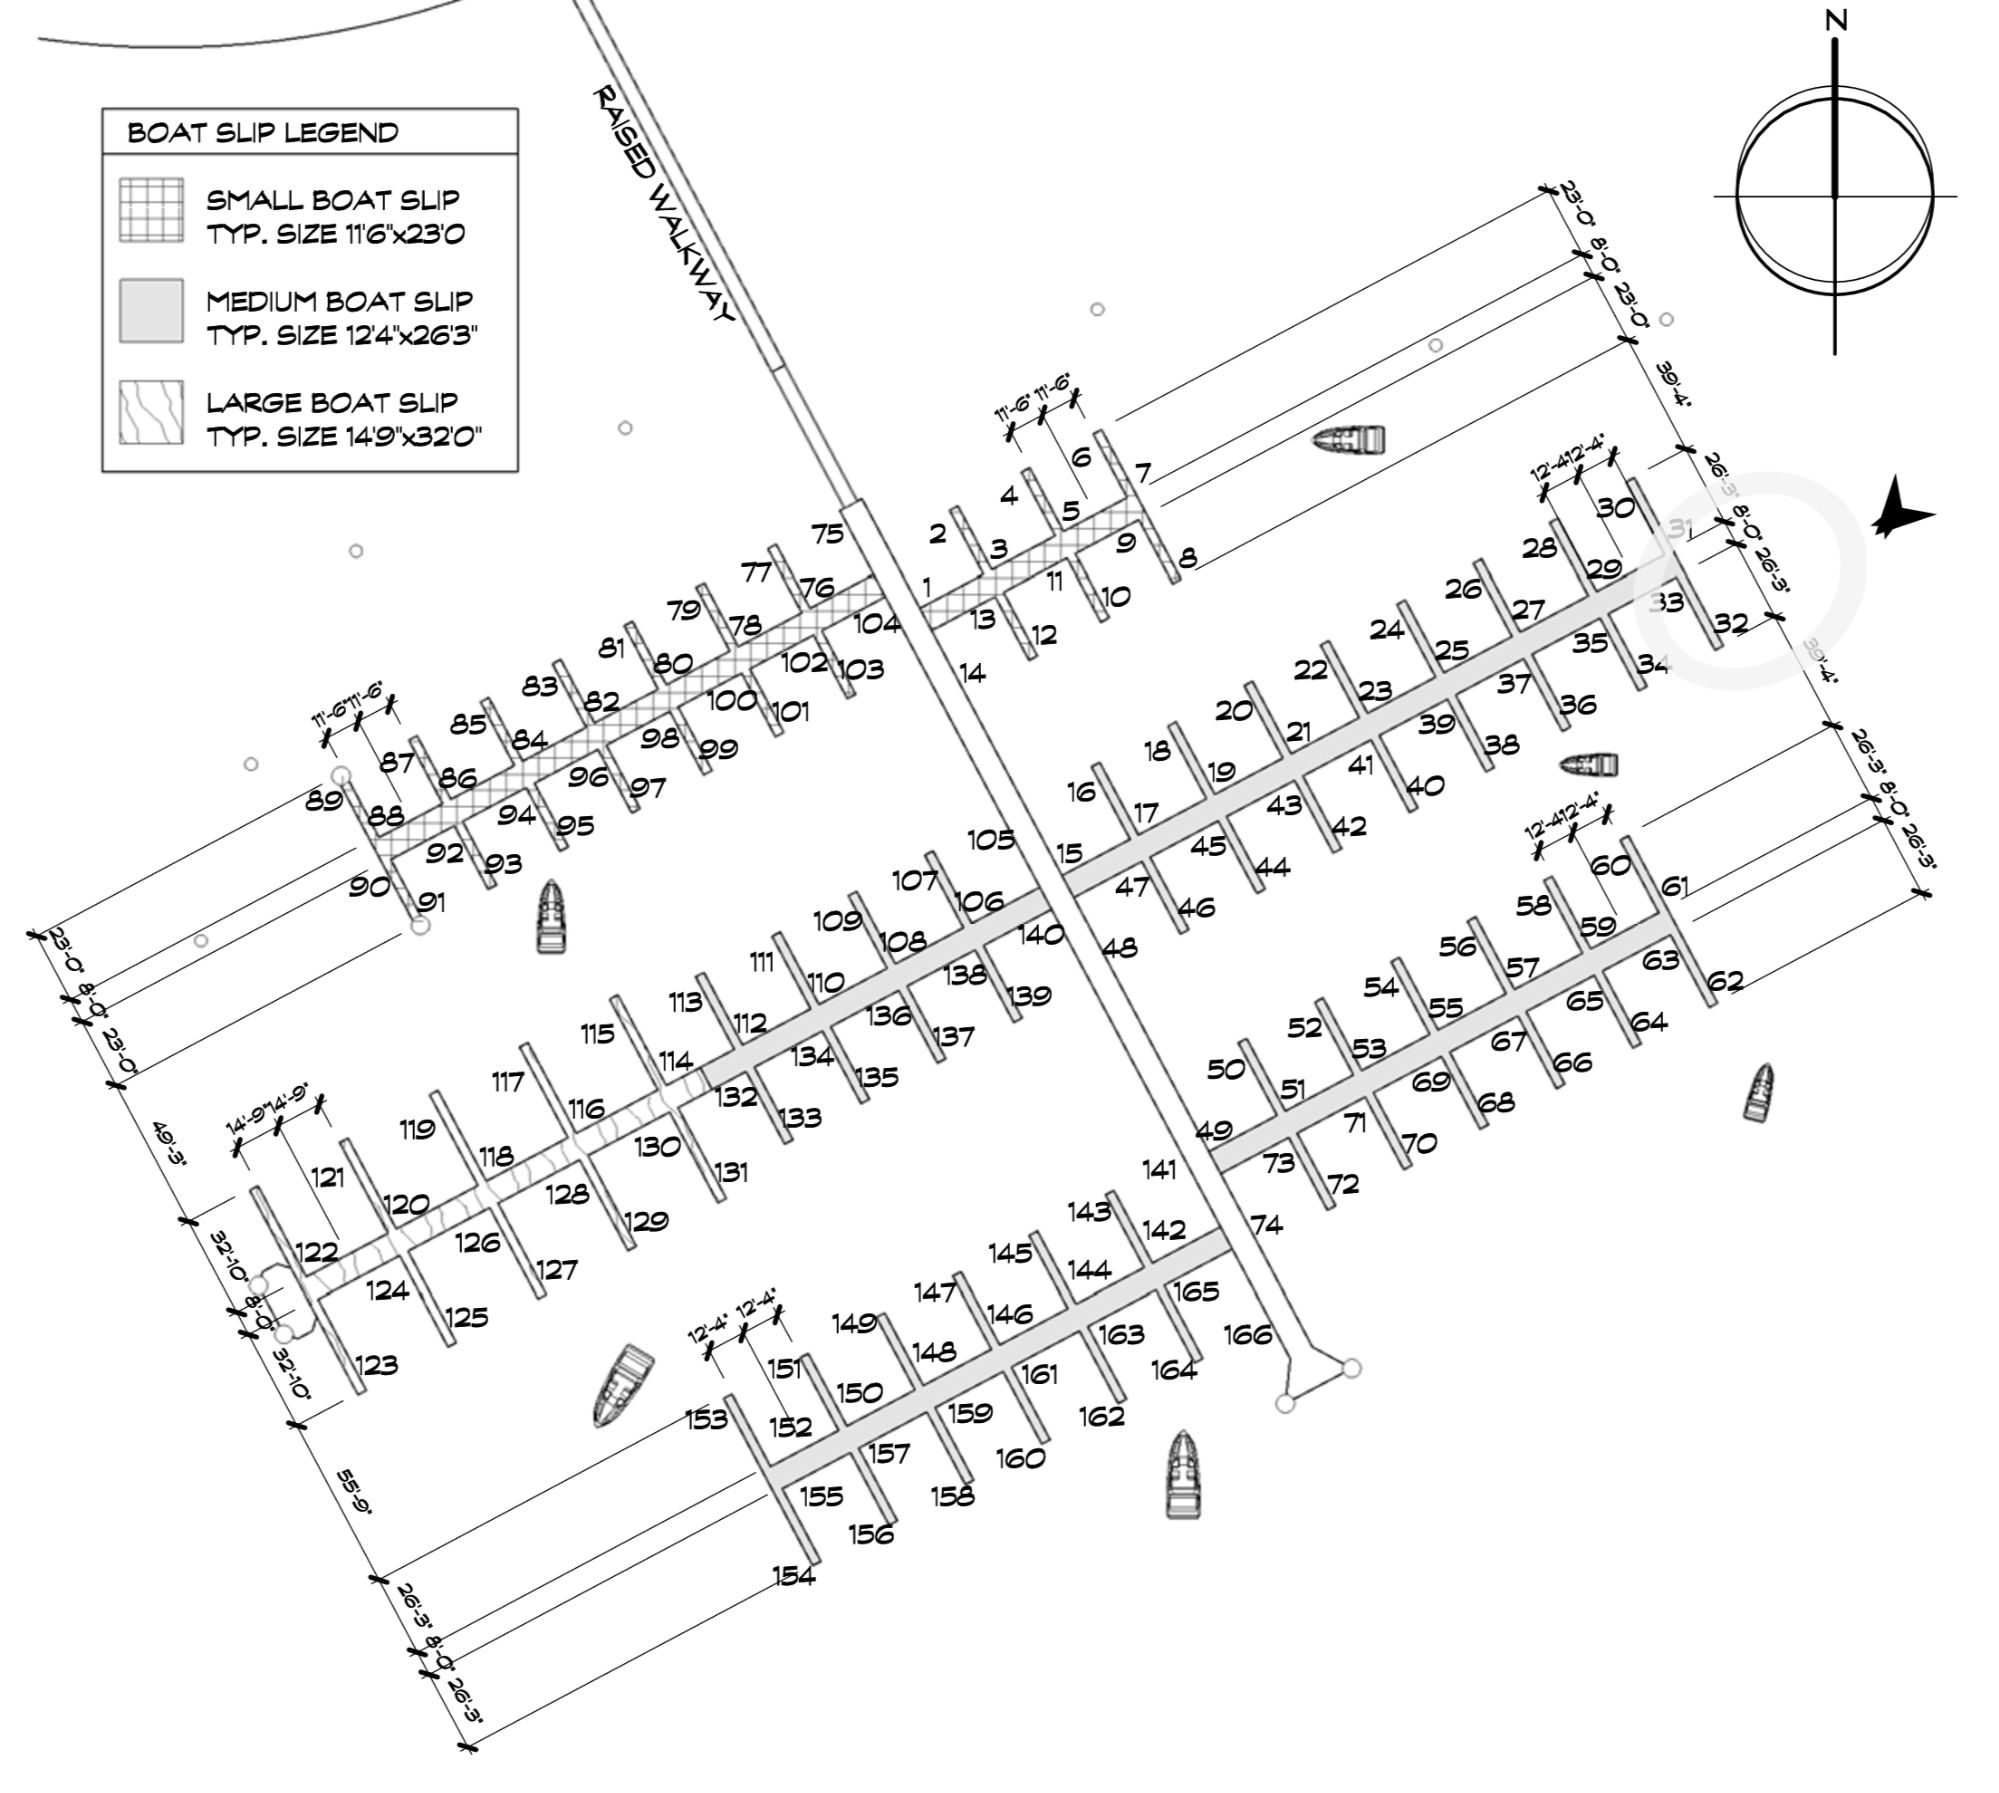
End Boat Slip you can see from your living room 12.4 x 26.3
 
This home is situated in a prime locatation at the top of the development on a no through road with vineyards along one side. 
 
2nd kitchen on lower level with private entry. This space could be a separate rental suite


Additional Features

Pantry on main floor can easily be converted to a laundry room as plumbing is in place.
 
220V Outlet in the heated garage to support heavy duty electrical equipment.
 
Tinted windows and blinds in living room to keep the living space cool in summer
 
Ceiling fans for upper & lower decks
 
Gas range and oversized island, plenty of extra cupboard space
 
Geothermal heating/cooling

BOAT SLIP 32

Boat Slip 32 is situated on the East End of the Marina
Prime Location: Easy in and Out Access 

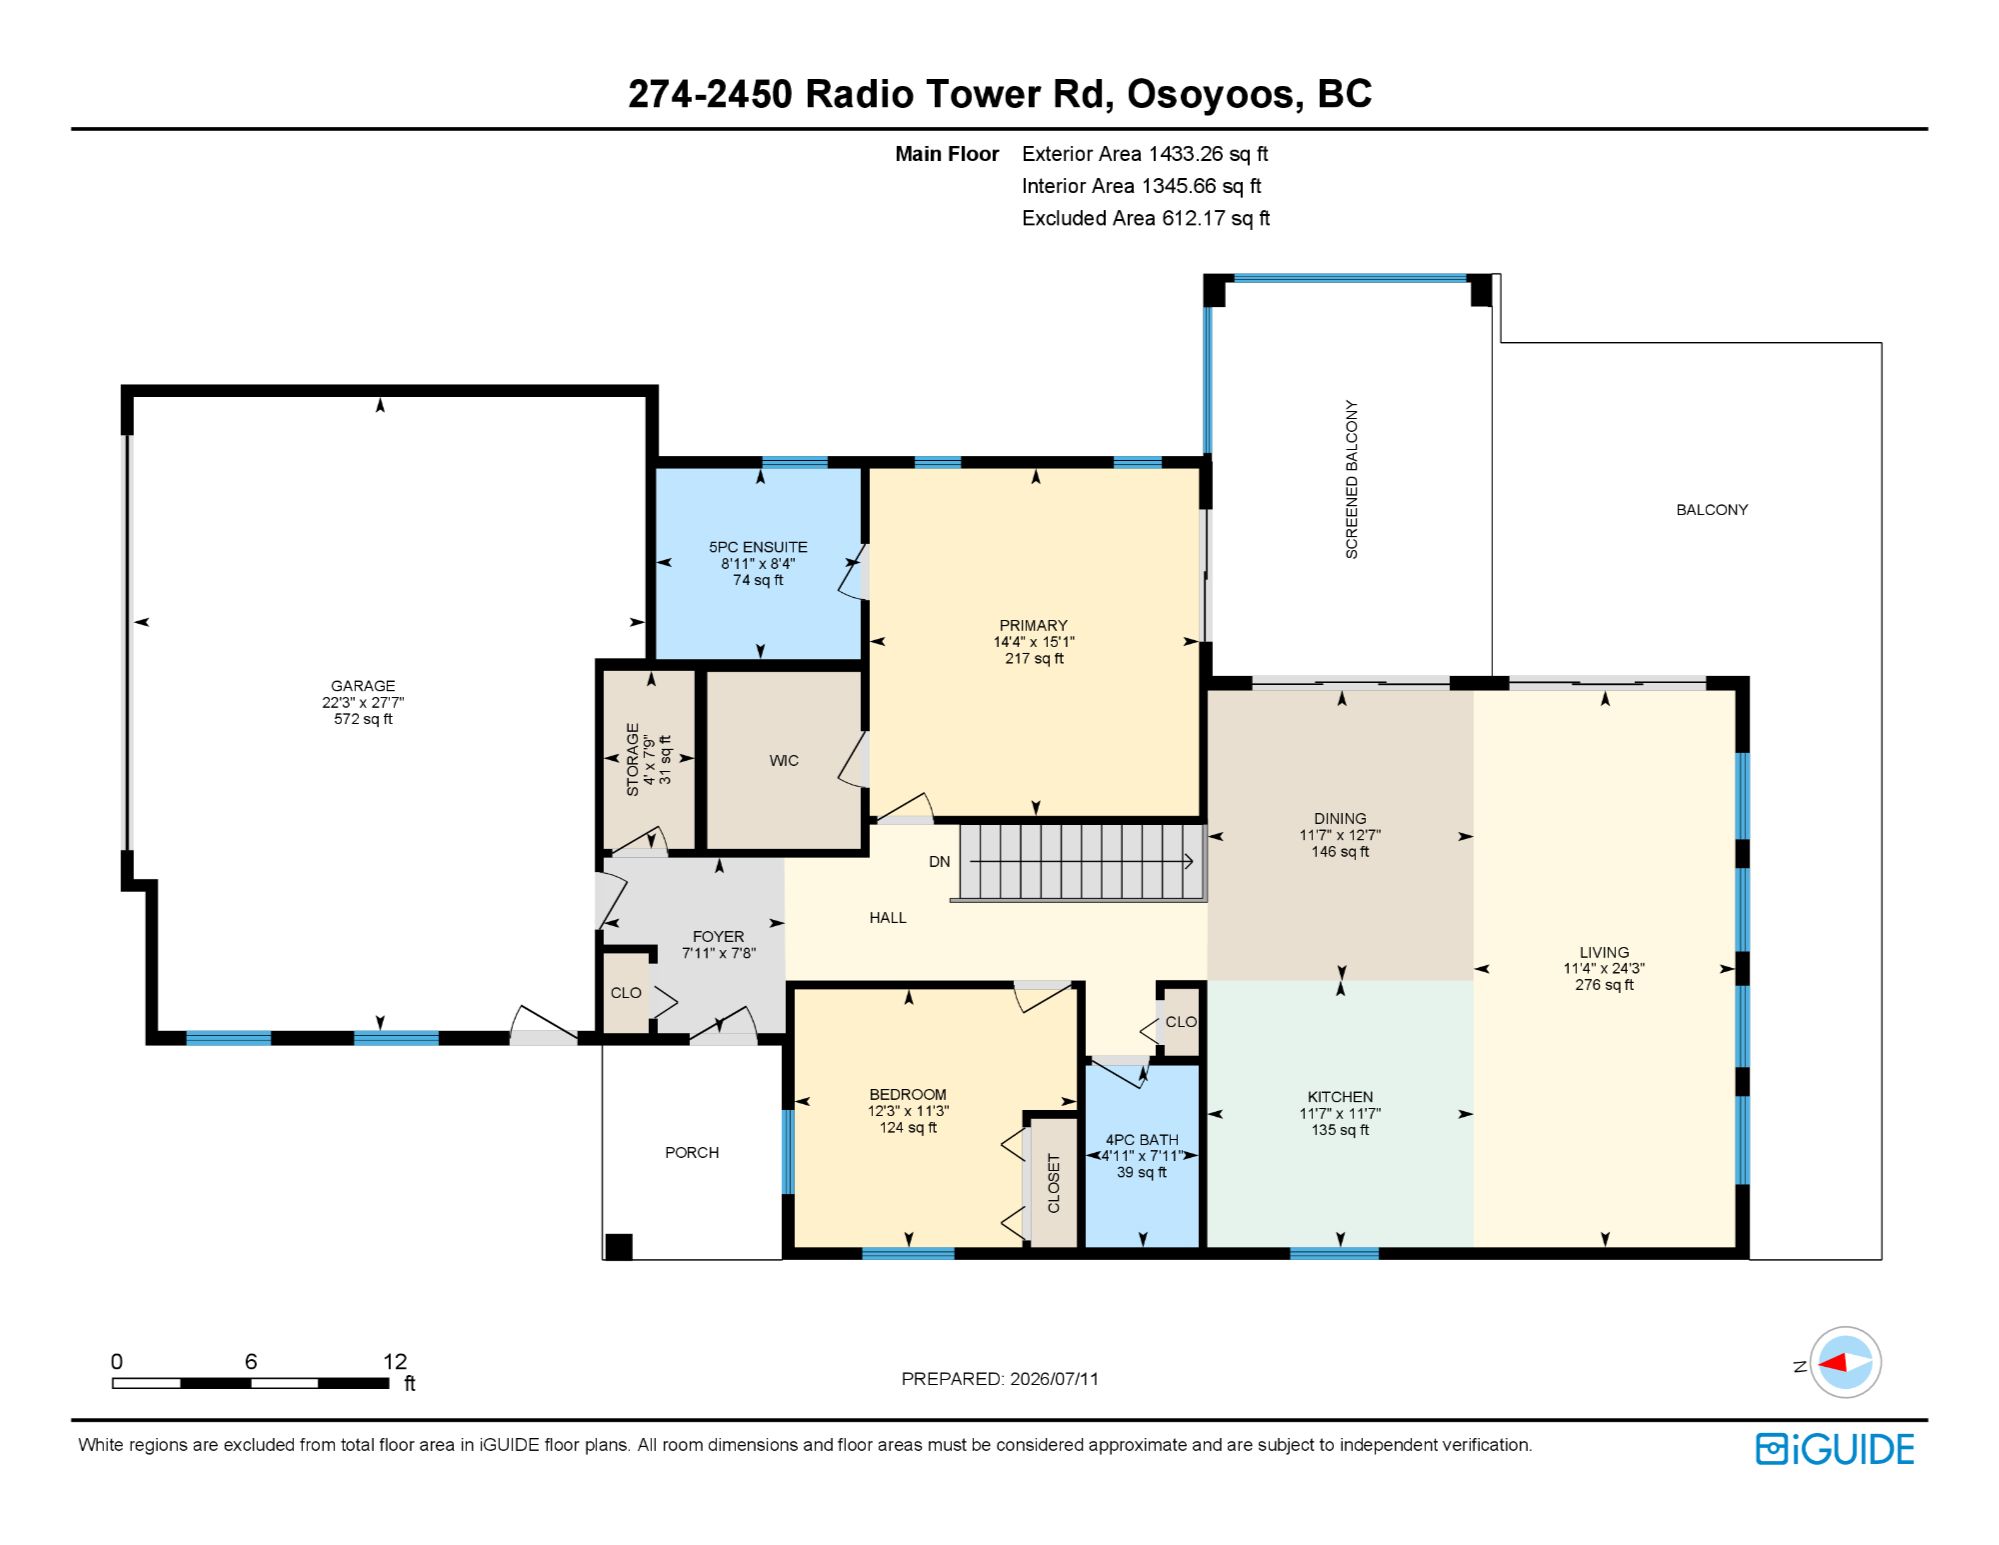
FLOOR PLAN - MAIN LEVEL

The main living area features an extra lakeview window, 2 sets of sliders to a spacious deck and additional upgrades of with extended sunshades, a wind protection wall plus an automatic retractable awning.
Escape to your main-floor primary suite, with access to a private covered deck, perfect for morning coffee or evening wine time.
Also, on the main is a 2nd bedroom which would also work well as an office space and there is a 2nd full bathroom on the main. 

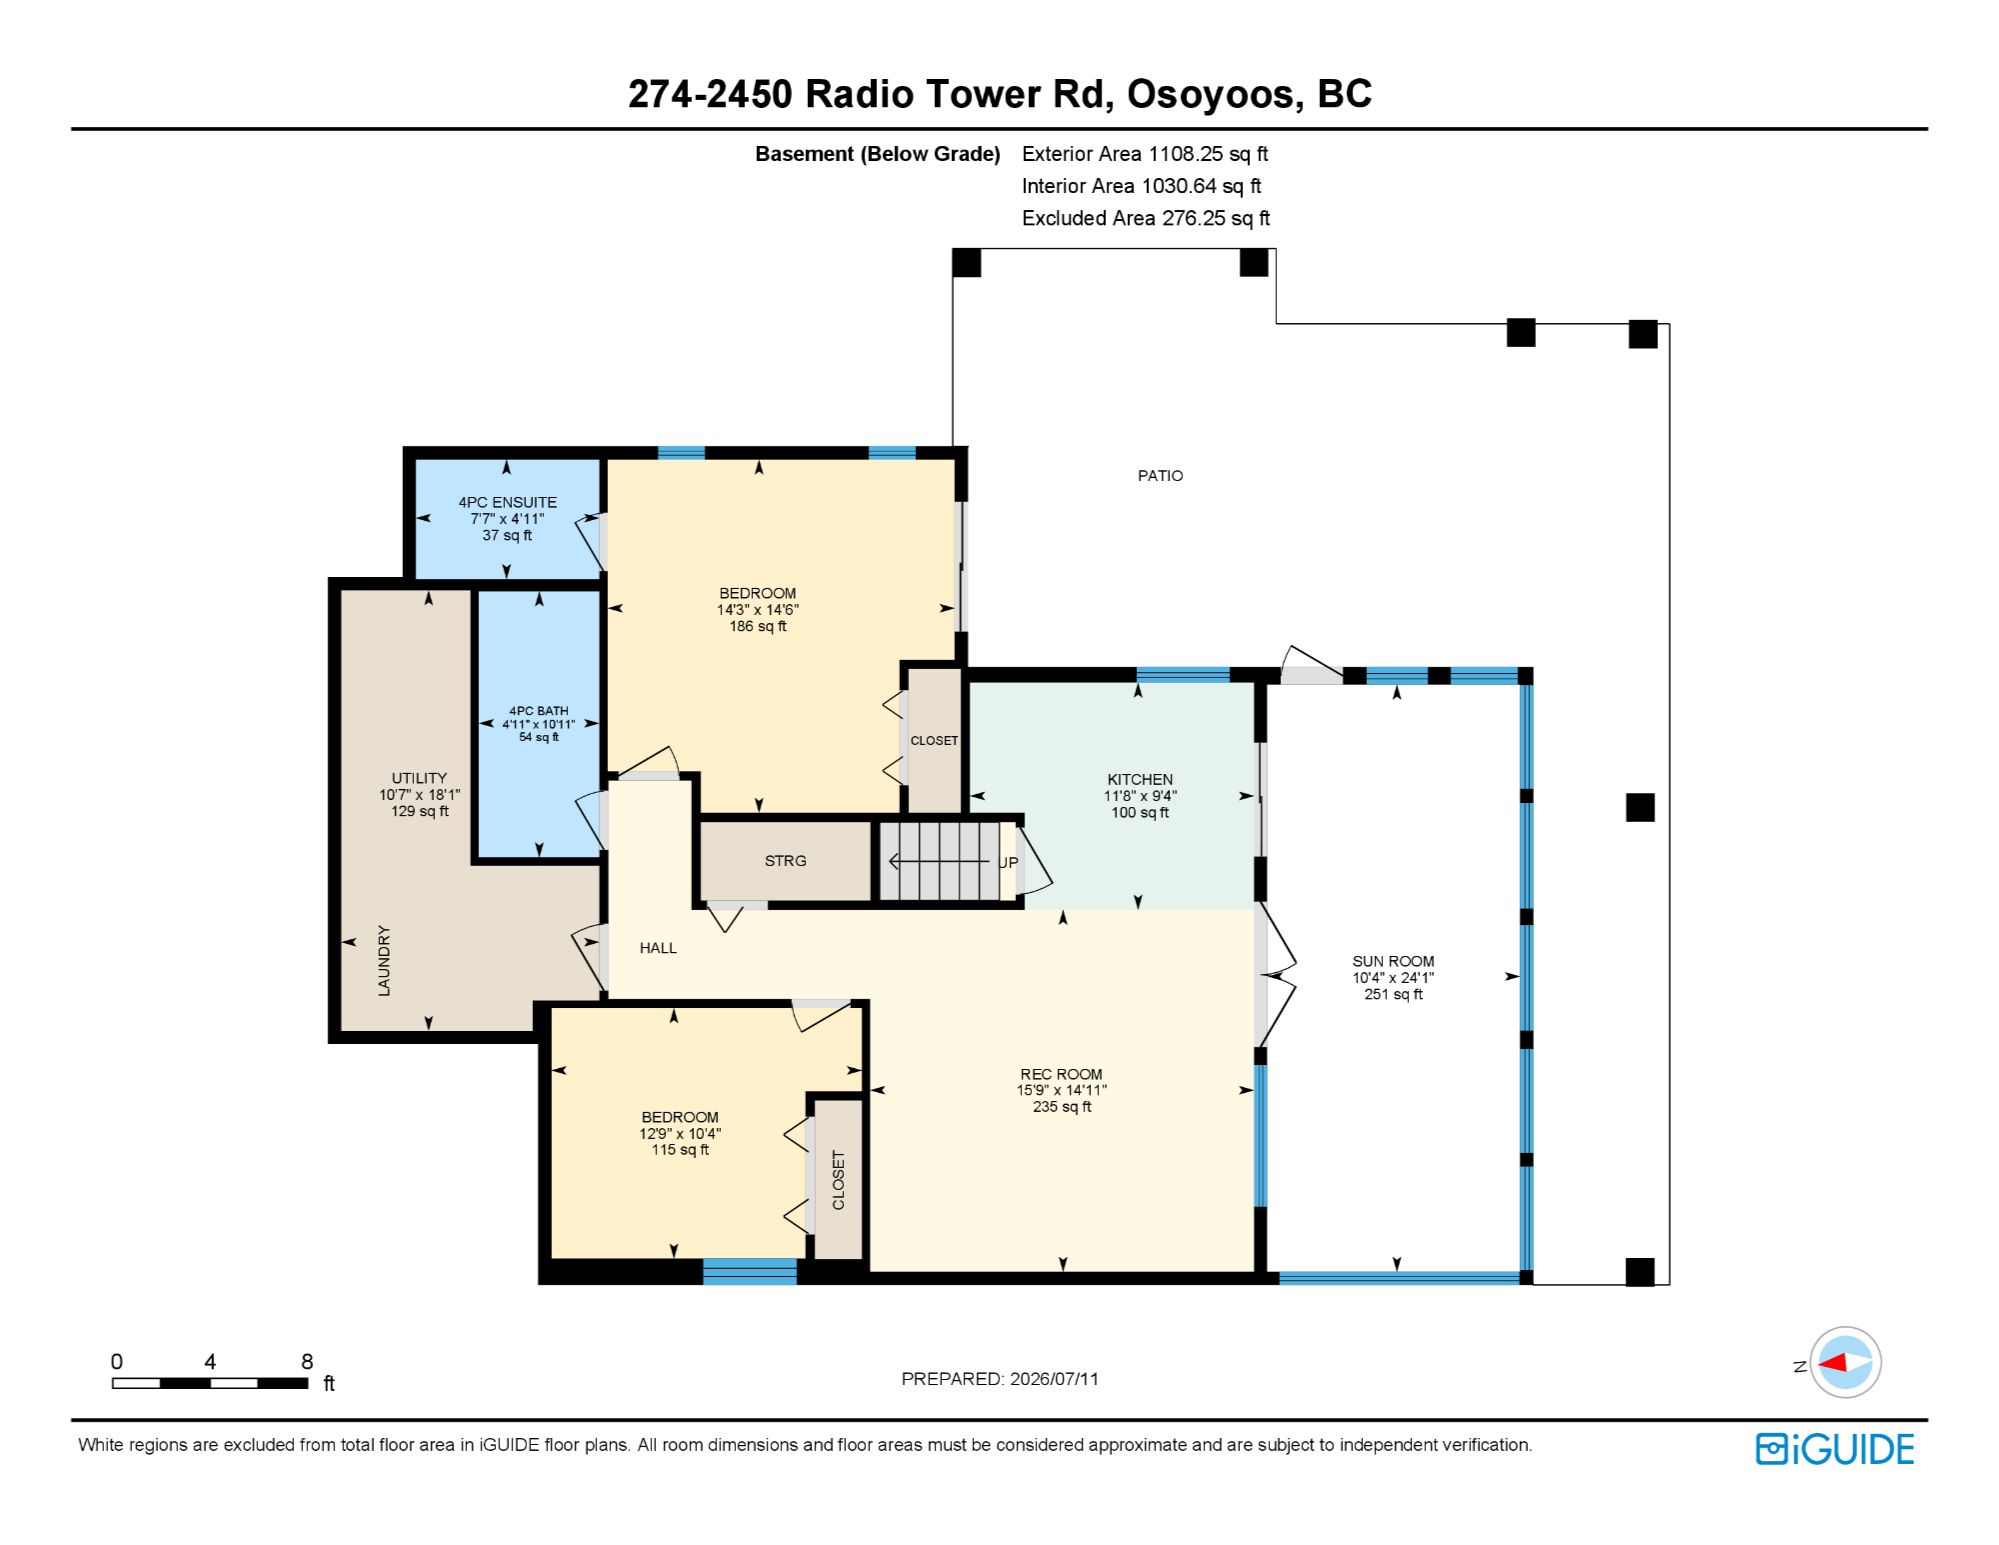
FLOOR PLAN - BASEMENT LEVEL

The lower level offers a flexible rec room, kitchen and a large sunroom.
There are 2 more bedrooms and 2 bathrooms on the lower level, one with ensuite. It’s a perfect space for guests or family.
Step out to a massive, covered patio with walk out on the lower level, for easy use of the basement as a separate rental suite. 

PROPERTY DETAIL

  • Key Details

    Property Type Single Family Home

    Sub Type Leasehold/Leased Land

    Listing Status Active

    Purchase Type For Sale

    Approx. Sqft 2541

    Square Footage 2, 541 sqft

    Price per Sqft $443

    Subdivision Oliver Rural

    MLS Listing ID 10393544

    Style Ranch

    Bedrooms 4

    Condo Fees $640/mo

    Year Built 2018

    Lot Size 4,791 Sqft

    Acres 0.11

    Property Sub-Type Leasehold/Leased Land

  • Location

    Province BC

  • Rooms

    Kitchen 2.0

    Extra Room 1 Basement 18'1'' x 10'7'' Utility room

    Extra Room 2 Basement 10'11'' x 4'11'' 4pc Bathroom

    Extra Room 3 Basement 7'7'' x 4'11'' 4pc Ensuite bath

    Extra Room 4 Basement 14'6'' x 14'3'' Primary Bedroom

    Extra Room 5 Basement 10'4'' x 12'9'' Bedroom

    Extra Room 6 Basement 14'11'' x 15'9'' Recreation room

  • Building

    Lot Description Landscaped

    Story 2

    Sewer See remarks

    Architectural Style Ranch

  • Interior

    Heating Forced air, Geothermal, Heat Pump

    Cooling Central air conditioning, Geothermal

    Flooring Laminate

  • Exterior

    Parking Features Yes

    Garage Spaces 2.0

    Garage Description 2

    Community Features Recreational Facilities, Pets Allowed, Pet Restrictions, Pets Allowed With Restrictions, Rentals Allowed

    View Y/N Yes

    View Unknown, Lake view, Mountain view, View (panoramic)

    Roof Type Unknown

    Attached Garage Yes

    Total Parking Spaces 3

    Garage Yes

    Private Pool Yes

  • Others

    Ownership Leasehold/Leased Land

    Virtual Tour https://youtube.com/shorts/gGTnZgvGap0

SIMILAR HOMES FOR SALE

Check for similar Single Family Homes at price around $1,125,888 in Oliver,BC

GET IN TOUCH

Your Full Name
Your Phone Number*
Write Your Message