
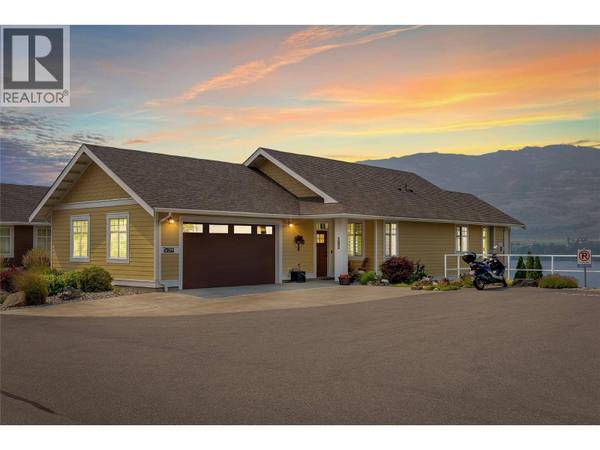
2450 Radio Tower RD #279
Oliver, BC V0H1T1
- 4 Beds
- 3 Baths
- 2,483 SqFt
- 5,227 Lot Size
- 2015 Year Built
VIDEO - 279-2450 RADIO TOWER RD
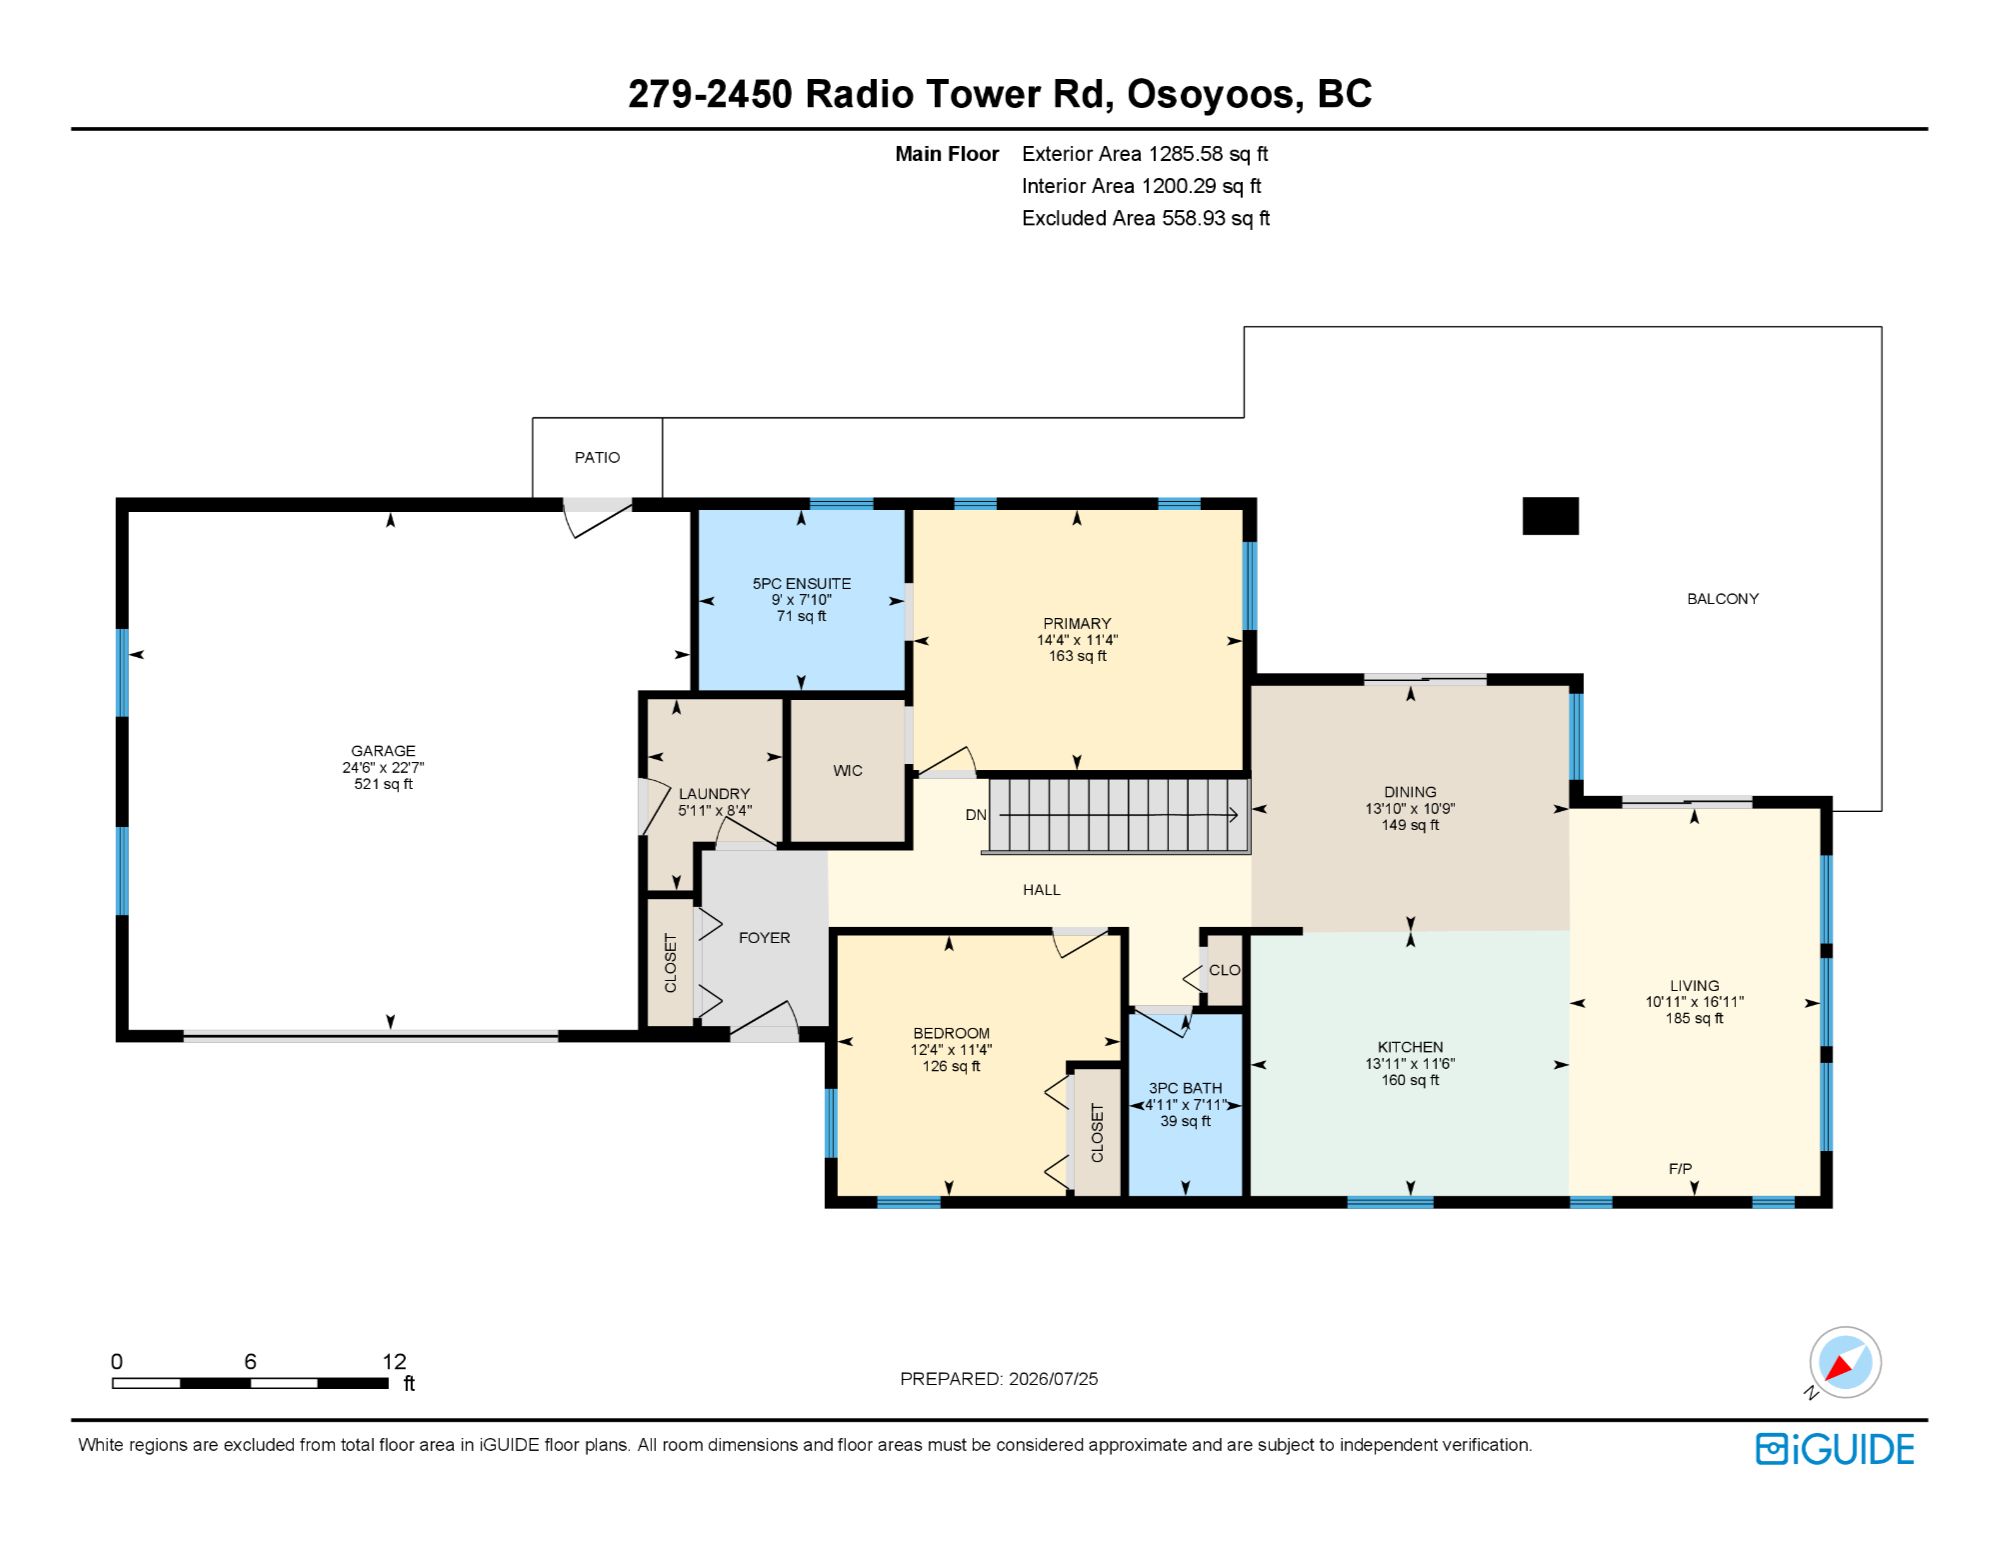
Floor Plan - Main Level
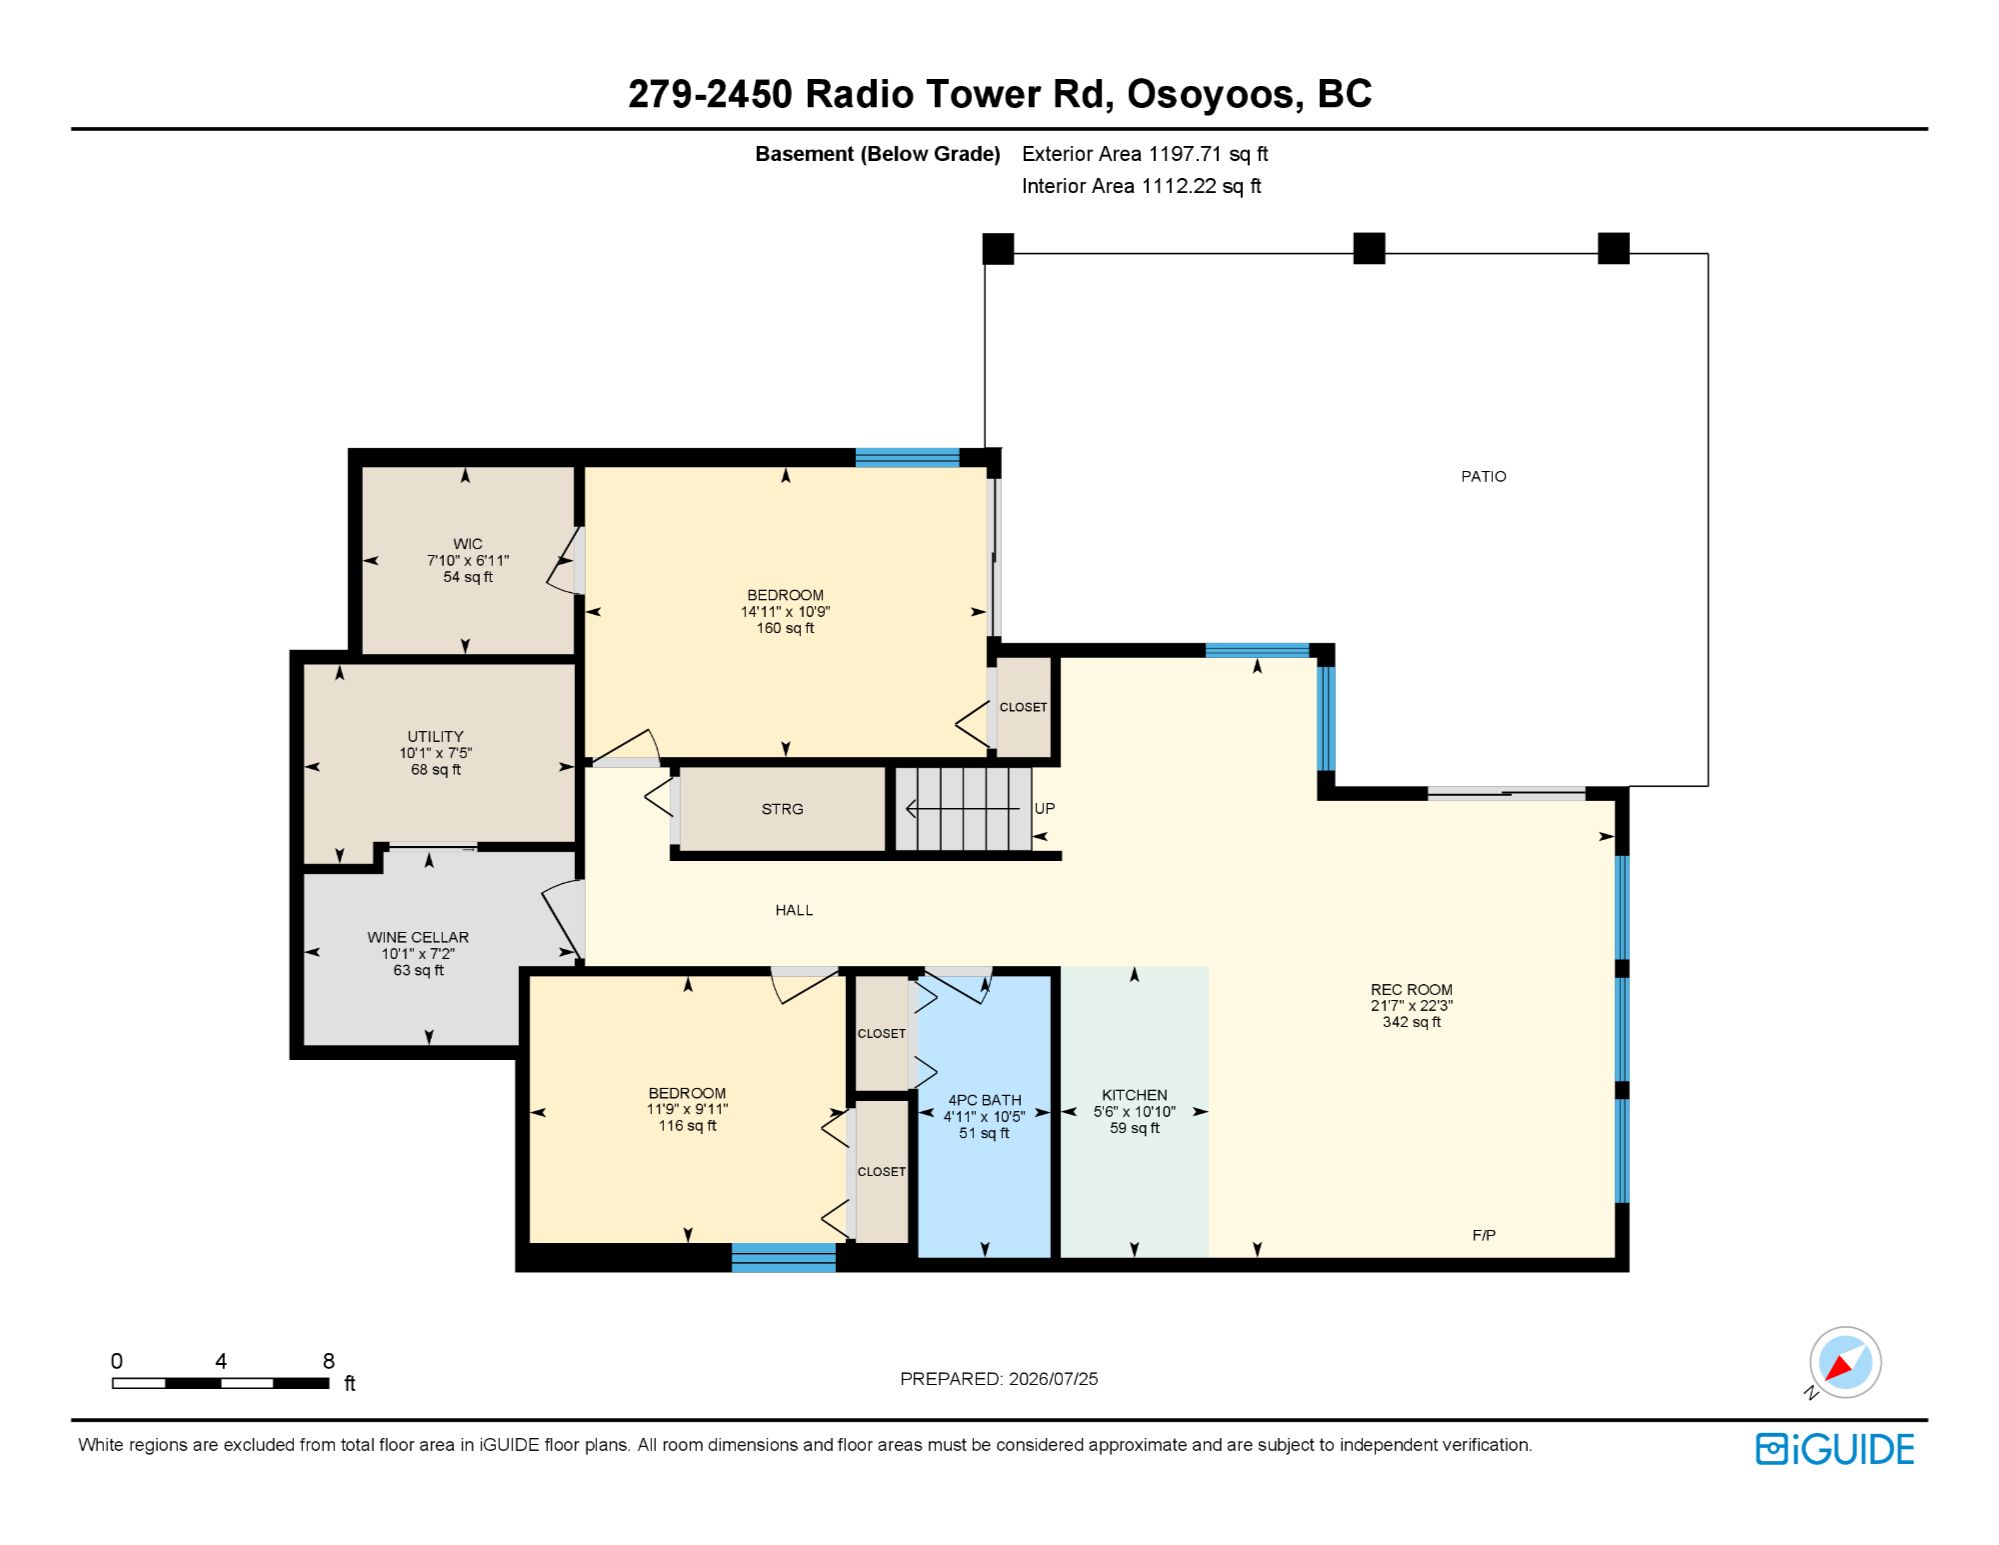
Floor Plan - Basement Level
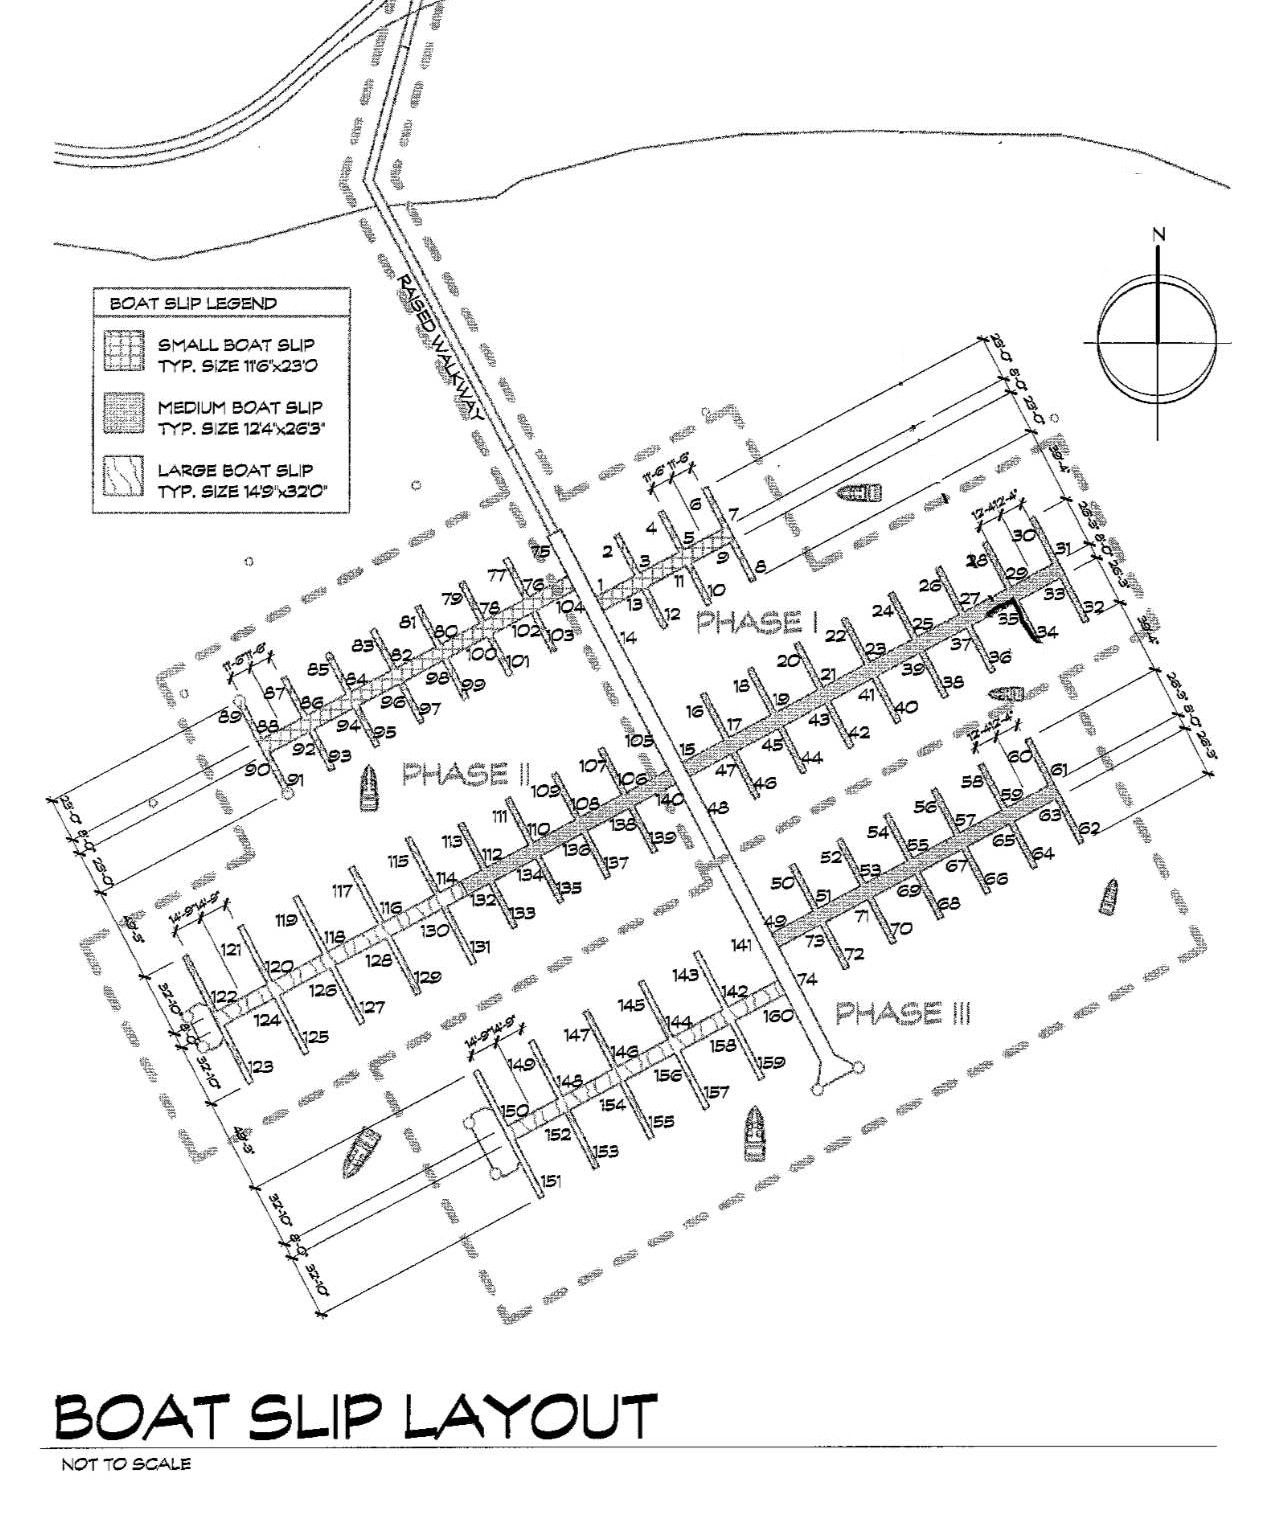
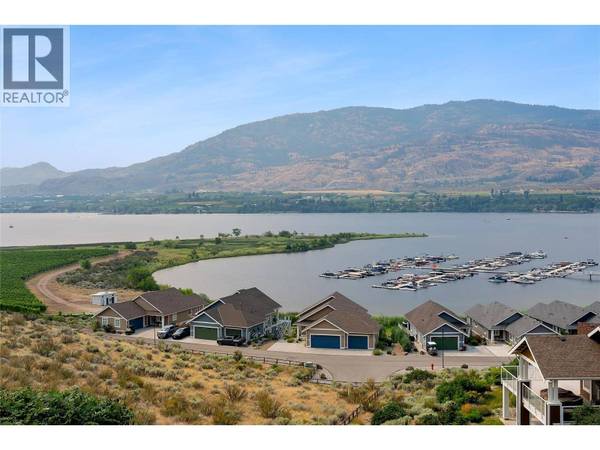
Boat Slip - #19
279-2450 Radio Tower Rd
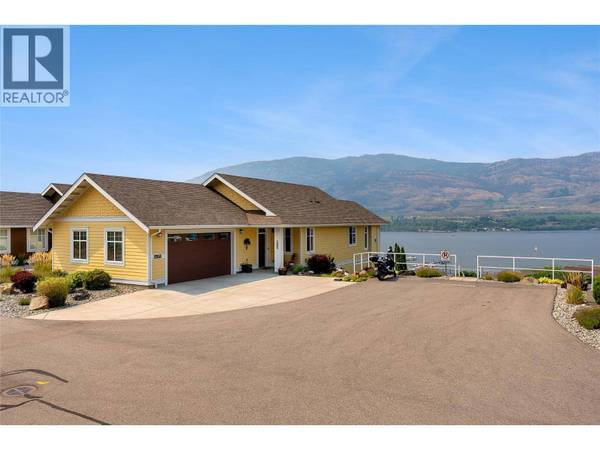
Unique Corner Lot Provides Easy in Out Access for Large Vehicles
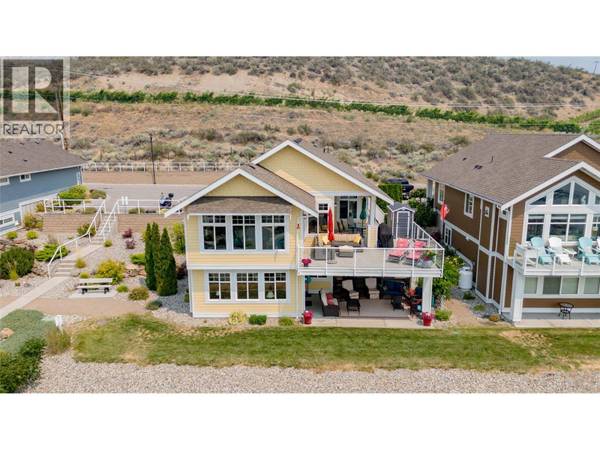
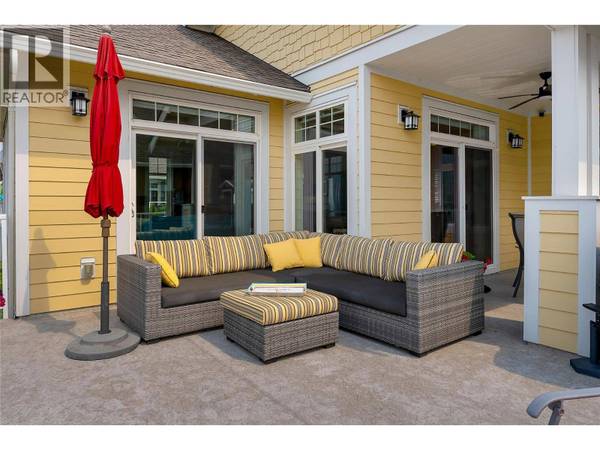
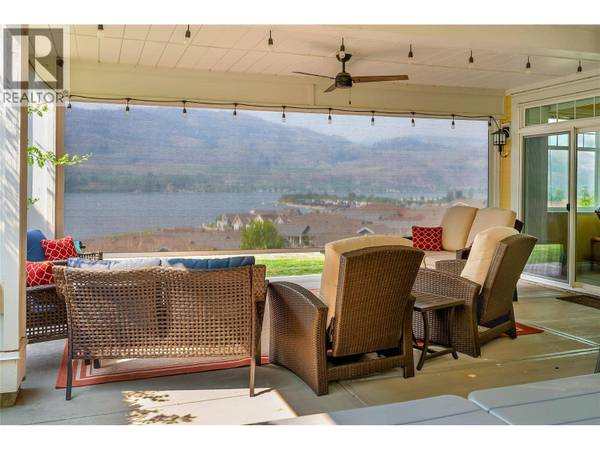
Extended upper deck
Huge Double Vehicle Garageze garage 24.6x22.7
Extra Value & Comfort
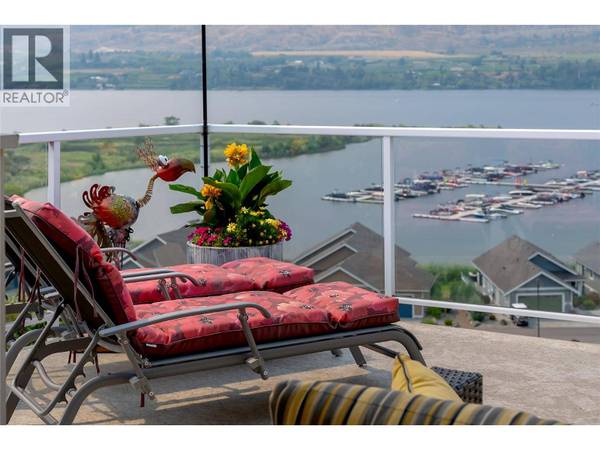
a protected, driver's-side mooring you can see right from your living room and deck. 12.4 x 26.3
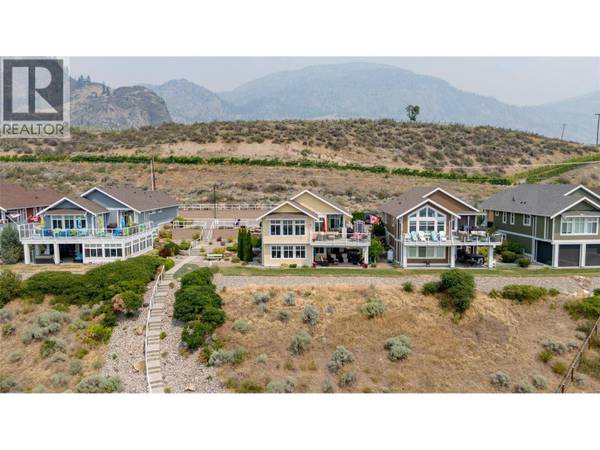
This home is situated in a prime locatation at the top of the development on a no through road with vineyards along one side and nature preserve land on the other.
Kitchenette on lower level with patio private entry. This space could be a separate rental suite
Additional Features
Extra parking as driveway large enough for 3 vehicles.
Huge automatice blind on lower patio cuts the summer heat by several degrees.
Expansive view on lower deck as extra supporting beam installed in order to remove view blocking post.
Geothermal heating/cooling
GALLERY
PROPERTY DETAIL
Key Details
Property Type Single Family Home
Sub Type Leasehold/Leased Land
Listing Status Active
Purchase Type For Sale
Approx. Sqft 2483
Square Footage 2, 483 sqft
Price per Sqft $493
Subdivision Oliver Rural
MLS Listing ID 10395608
Style Ranch
Bedrooms 4
Condo Fees $640/mo
Year Built 2015
Lot Size 5,227 Sqft
Acres 0.12
Property Sub-Type Leasehold/Leased Land
Location
Province BC
Rooms
Kitchen 2.0
Extra Room 1 Basement 10'1'' x 7'2'' Wine Cellar
Extra Room 2 Basement 7'10'' x 6'11'' Other
Extra Room 3 Basement 10'1'' x 7'5'' Utility room
Extra Room 4 Basement 21'7'' x 22'3'' Recreation room
Extra Room 5 Basement 14'11'' x 10'9'' Bedroom
Extra Room 6 Basement 11'9'' x 9'11'' Bedroom
Building
Lot Description Landscaped
Story 2
Sewer Municipal sewage system
Architectural Style Ranch
Interior
Heating Baseboard heaters, Forced air, Geothermal
Cooling Central air conditioning, Geothermal
Flooring Carpeted, Ceramic Tile, Hardwood, Laminate
Fireplaces Number 2
Fireplaces Type Insert
Exterior
Parking Features Yes
Garage Spaces 2.0
Garage Description 2
Community Features Pets Allowed, Pet Restrictions, Pets Allowed With Restrictions, Rentals Allowed
View Y/N Yes
View Unknown, Lake view, Mountain view, View (panoramic)
Roof Type Unknown
Attached Garage Yes
Total Parking Spaces 5
Garage Yes
Private Pool Yes
Others
Ownership Leasehold/Leased Land
Virtual Tour https://youtu.be/WNwxdJ0kcNY
SIMILAR HOMES FOR SALE
Check for similar Single Family Homes at price around $1,225,000 in Oliver,BC

Active
$975,000
2450 Radio Tower RD #94, Oliver, BC V0H1T1
Listed by RE/MAX Realty Solutions4 Beds 3 Baths 2,101 SqFt
Active
$719,000
2450 Radio Tower RD #132, Oliver, BC V0H1T1
Listed by RE/MAX Realty Solutions3 Beds 3 Baths 1,425 SqFt
Active
$1,049,000
2450 Radio Tower RD #174, Oliver, BC V0H1T1
Listed by RE/MAX Realty Solutions3 Beds 3 Baths 2,561 SqFt
CONTACT
