
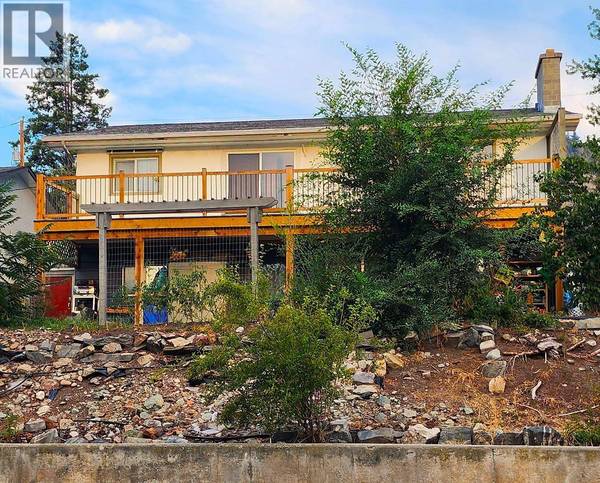
6280 Okanagan Street
Oliver, BC V0H1T0
- 4 Beds
- 2 Baths
- 2,184 SqFt
- 7,405 Lot Size
- 1966 Year Built
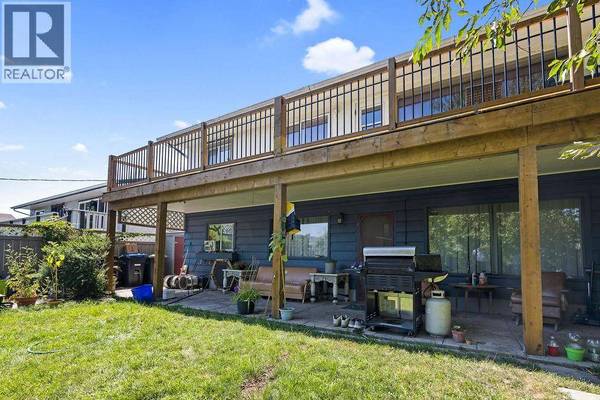
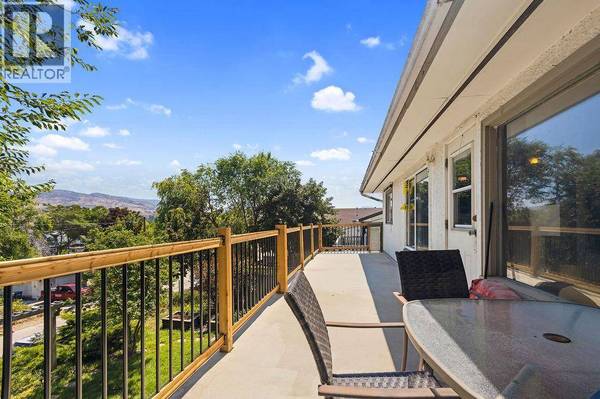
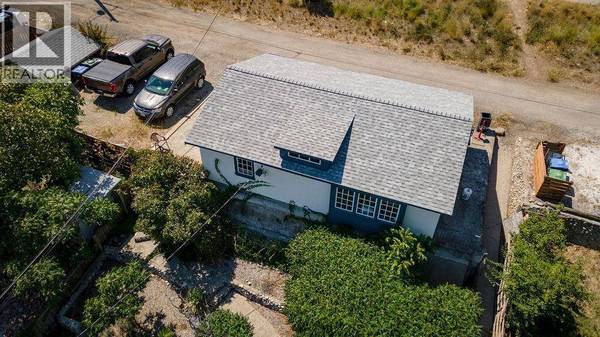
GALLERY
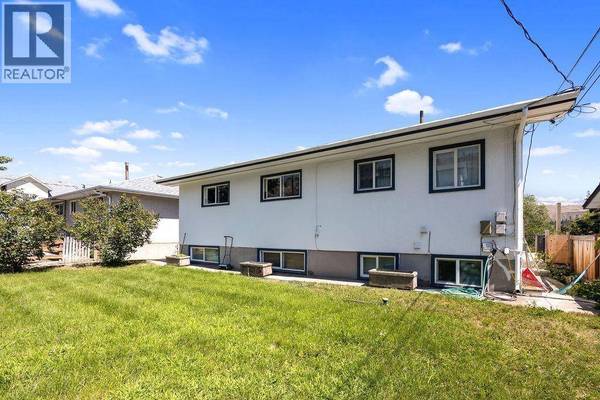
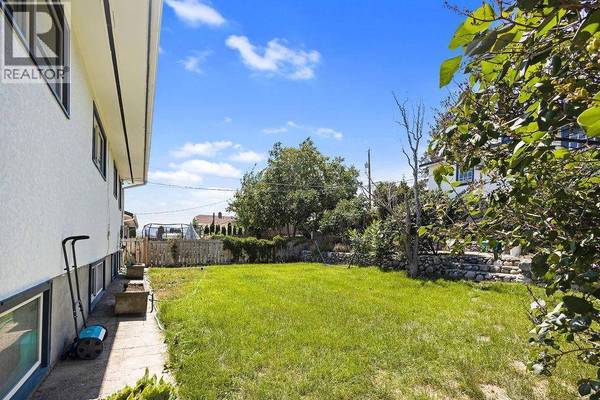
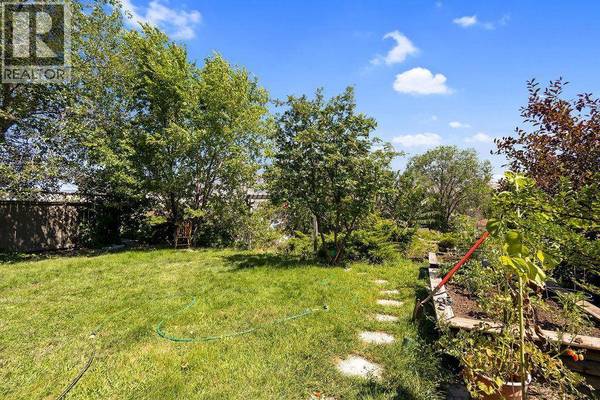
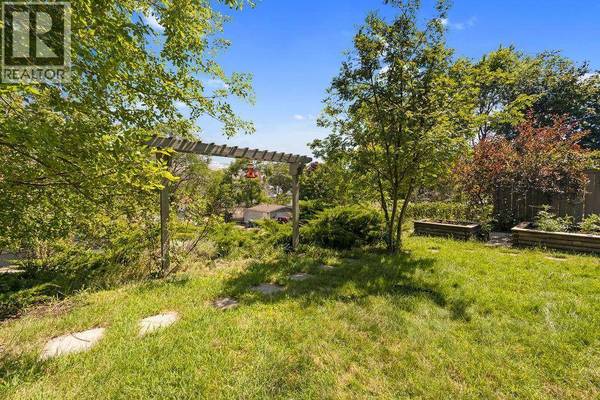
PROPERTY DETAIL
Key Details
Property Type Single Family Home
Sub Type Freehold
Listing Status Active
Purchase Type For Sale
Approx. Sqft 2184
Square Footage 2, 184 sqft
Price per Sqft $274
Subdivision Oliver
MLS Listing ID 10396695
Bedrooms 4
Year Built 1966
Lot Size 7,405 Sqft
Acres 0.17
Property Sub-Type Freehold
Location
Province BC
Rooms
Kitchen 2.0
Extra Room 1 Second level 10'4'' x 11'1'' Primary Bedroom
Extra Room 2 Second level 17'0'' x 12'2'' Living room
Extra Room 3 Second level 5'8'' x 10'11'' Laundry room
Extra Room 4 Second level 9'7'' x 12'1'' Kitchen
Extra Room 5 Second level 9'7'' x 11'11'' Dining room
Extra Room 6 Second level 10'0'' x 11'1'' Bedroom
Building
Story 2
Sewer Municipal sewage system
Interior
Heating Baseboard heaters,
Cooling Window air conditioner
Flooring Mixed Flooring
Fireplaces Number 1
Fireplaces Type Conventional
Exterior
Parking Features Yes
Garage Spaces 3.0
Garage Description 3
Community Features Rentals Allowed
View Y/N Yes
View Mountain view, View (panoramic)
Roof Type Unknown
Attached Garage No
Total Parking Spaces 3
Garage Yes
Private Pool No
Others
Ownership Freehold
SIMILAR HOMES FOR SALE
Check for similar Single Family Homes at price around $599,000 in Oliver,BC

Active
$849,900
6940 Mountainview Drive, Oliver, BC V0H1T0
Listed by Royal LePage Locations West4 Beds 3 Baths 2,334 SqFt
Active
$630,000
738 KETTLE Avenue, Oliver, BC V0H1T0
Listed by Royal LePage Locations West4 Beds 2 Baths 2,075 SqFt
Active
$849,000
428 HILLCREST Avenue, Oliver, BC V0H1T0
Listed by RE/MAX Wine Capital Realty7 Beds 4 Baths 3,000 SqFt
CONTACT
